Refine Search
Sort by
4307 Windy Point Rd, Oak Point
$515,000
4 Beds ⋅ 3 Baths ⋅ 21439598 MLS
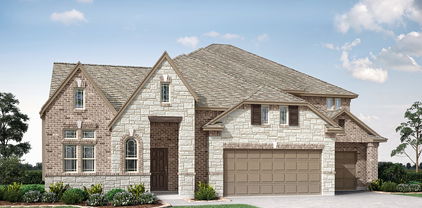
Beautiful hard to fins single story with a full 3 car garage on a one third acre lot! No neighbors on the south side The American Legend built home is upgraded to the max! No carpet all engineered wood flooring and upgraded ceramic tiles in the baths and utility. 3 way split on bedrooms offers complete privacy. Kitchen is large with ample cabinet space. Large island boasts beautifully upgraded stone counter and is lit by upgraded lighting faces into huge family room. large walk-in pantry, upgraded cabinet pulls, undercabinet lighting, larger farm style sink, pull out trash bin, pot and pan drawers. Breakfast area also includes upgraded lighting, of is large and will accommodate most dining tables. Step out onto extended back patio which is prewired for a TV and has a ceiling fan and enjoy your completely private oversized back yard. Fence was upgraded to capitalize on the large side yard with plenty of space for a pool! Private primary suite is located at the back of the house and includes an upgraded bath with oversized shower, Double vanities with linen storage and an awesome closet with season hanging and a built-in check of drawers. All bathrooms have upgraded mirrors. Utility room has built-in cabinets for more storage. Bedroom number 4 is private and has its own ensuite bathroom. This energy efficient offers Radiant barrier in the attic, Low E windows, 16 SEER rated HVAC with the remainder of a 10 year warranty ! Home is located in a neighborhood with plenty of amenities, pools, parks and trails. Easy access to shopping in Little Elm Frisco and Aubrey. This home was just built in March of 2026 and still offers builder warranties. Very lightly lived in, its move in ready

4307 Windy Point Rd, Oak Point

2129 Kiowa St, Little Elm
$320,000
3 Beds ⋅ 2 Baths ⋅ 21436608 MLS
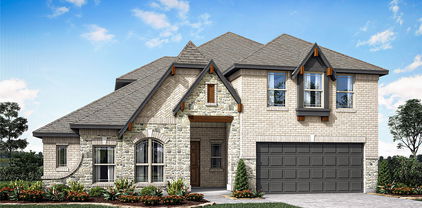
GREAT VALUE IN LITTLE ELM! Welcome to this spacious 3-bedroom, 2-bath home in the desirable Glen Cove community! With major improvements already completed, a flexible floor plan and a convenient location, this home has so much to offer! Enjoy a charming, covered brick front porch, perfect for relaxing, and a covered back patio overlooking the privacy-fenced backyard with mature trees and a sprinkler system. Inside, you'll find wood flooring throughout much of the home, a spacious kitchen with abundant cabinets and counter space, pantry and stainless-steel appliances, including a refrigerator, gas range with double ovens (one convection), dishwasher and microwave. The kitchen opens to the inviting family room featuring vaulted ceilings, a ceiling fan and a cozy fireplace with gas logs. The split-bedroom floor plan offers privacy, with the primary suite tucked away at the back of the home featuring dual sinks, a garden tub, separate shower and TWO walk-in closets! Two additional bedrooms share a full bath, with convenient linen closets near both bathrooms. The formal living room offers endless possibilities as a home office, study, workout room or additional guest space. BIG-TICKET IMPROVEMENTS INCLUDE: Foundation repairs completed in 2026 with an engineer's report and passed plumbing leak test, roof and gutters replaced in 2022, water heater replaced in 2022, and HVAC system replaced in 2019! Enjoy neighborhood amenities including a community pool, playground and nearby elementary school, all within walking distance! Enjoy convenient access to Eldorado Parkway, shopping, restaurants, schools and the Dallas North Tollway, plus nearby Lewisville Lake, Little Elm Park and the popular Lakefront District! An excellent opportunity to own a spacious home with important improvements already completed at an attractive price! *Some images have been digitally staged with furniture*

2129 Kiowa St, Little Elm

300 Oriole Dr, Little Elm
$299,900
3 Beds ⋅ 2 Baths ⋅ 21433781 MLS
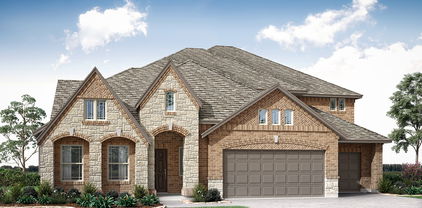
Originally designed as a model home, this beautifully refreshed Paloma Creek residence combines architectural character, warm transitional finishes, and a functional floor plan. Fresh interior paint in a curated designer palette extends throughout the home, including doors and trim, complementing custom wall treatments, rich hardwood floors, new carpet, updated lighting, and modern door hardware. Offering three bedrooms plus a dedicated study, the home features two fireplaces, graceful architectural arches, detailed millwork, and an abundance of natural light. The kitchen showcases updated cabinetry, granite countertops, stainless steel appliances, and an expansive butler's pantry with glass-front cabinetry connecting to the dining area, an ideal arrangement for entertaining. The private primary suite offers a spacious retreat with an ensuite bath featuring dual vanities, a soaking tub, and separate shower. A new AC system in 2026 adds another meaningful update. Conveniently positioned near the entrance of Paloma Creek, the home enjoys easy access to the community's extensive amenities, including resort-style pools, clubhouses, fitness centers, playgrounds, and miles of walking and biking trails. Nearby H-E-B, shopping, dining, and the expanding US-380 corridor keep everyday conveniences close to home. With its model home origins, distinctive architectural details, and extensive interior updates, this residence offers a refreshing alternative to the ordinary.

300 Oriole Dr, Little Elm

2208 Eppright Dr, Little Elm
$450,000
4 Beds ⋅ 3 Baths ⋅ 21436704 MLS
Welcome to 2208 Eppright Drive, a thoughtfully renovated, move-in-ready home in the sought-after community of Paloma Creek South in Little Elm. Featuring 4 bedrooms, 2.5 bathrooms, and 3,257 sq. ft., this spacious two-story residence blends modern updates with a bright, open-concept layout designed for effortless living and entertaining. Step inside to discover new flooring, fresh designer paint, and updated lighting throughout the main living spaces. The main level offers a formal dining room, a sunny breakfast nook, and an expansive family room anchored by a remodeled kitchen with refreshed finishes and generous cabinetry. The private downstairs primary suite features dual vanities, a garden tub, a separate shower, and a large walk-in closet. Upstairs, you’ll find three generously sized secondary bedrooms alongside both a game room and a dedicated media room which is ideal for movie nights, guests, or a home office. Out back, enjoy a private fenced yard with an open patio. Residents of Paloma Creek South enjoy access to the community pools, along with zoning to Denton ISD and convenient access to US-380, Lake Lewisville, shopping, dining, and major commuter routes.

2208 Eppright Dr, Little Elm

1945 Mystic Way, Oak Point
$699,000
5 Beds ⋅ 5 Baths ⋅ 21438453 MLS
NEW! NEVER LIVED IN. Estimated completion February 2027. Bloomfield Homes’ Primrose FE VI offers 5 bedrooms, 4 full baths, 1 half bath, and a 3-car garage in Chaparral Park. A circular foyer introduces the home, with glass French doors defining the study and a formal dining room opening toward the main living space. Euro Oak Elyan engineered wood carries through the shared areas, complemented by 8-foot doors on the first floor. The family room rises to vaulted ceilings and a stone-to-ceiling gas fireplace with a cedar mantel. Modern metal railing adds an open edge to the upper hall and game room. The Professional Deluxe Kitchen brings contrast with Marvel perimeter cabinets, a Sonora island, and Calacatta Extreme quartz. Double ovens and a 5-burner gas cooktop handle the cooking, while a wood vent hood, linear backsplash, and undercabinet lighting finish the view. Pot-and-pan drawers, a trash pullout, and a raised-panel island wrap put the cabinetry to work. The primary suite is on the main level with separate quartz vanities, a garden tub, separate shower, and generous walk-in closet. 2 more bedrooms share a full bath downstairs. The second floor holds 2 bedrooms, 2 full baths, a game room, and an enclosed media room. Bath 3 features a full shower in place of the tub. An extended covered patio with a gas connection expands the gathering space outdoors. Cloudcroft brick, Silvermist stone, an 8-foot glass-paneled front door, and uplights create curb appeal. Blinds, gutters, cedar fencing, and a 50-amp garage outlet are included. Visit Bloomfield Homes’ Chaparral Park model to explore the Primrose FE VI today! *Photos are a representation of finished product. Materials will vary.*

1945 Mystic Way, Oak Point

1980 Mystic Way, Oak Point
$478,000
4 Beds ⋅ 3 Baths ⋅ 21438376 MLS
NEW! NEVER LIVED IN. Estimated completion February 2027. Bloomfield Homes’ Cypress II brings 4 bedrooms, 3 full baths, and a 2-car garage to Chaparral Park in a two-story layout with a private study and game room. The kitchen makes its point in the details: Mystic Gold quartz, Marvel Shaker cabinets, matte black accents, and a vertical chevron backsplash. A Professional Deluxe package adds a 5-burner gas cooktop, convection oven, wood vent hood, and pot-and-pan drawers. The island gets a furniture-style cabinet wrap, trash pullout, and single-bowl stainless sink, with undercabinet lighting brightening the work surfaces. Silverstone Chestnut laminate connects the kitchen and breakfast area to the family room, halls, and study behind glass French doors. There’s room to spread out without giving up the connection between spaces. The primary suite occupies its own section of the first floor, complete with a sitting area, window seat, and walk-in closet. Mystic Gold quartz continues at the dual sinks, paired with a garden tub, separate shower, and Calacatta Sky tile. 2 secondary bedrooms share a full bath on the main level. The fourth bedroom, another full bath, and game room create a separate gathering space above. Fire Oak brick, Austin White stone, an 8-foot front door, and 4 uplights give the exterior definition. A covered patio overlooks the landscaped yard with cedar fencing and steel posts. A 50-amp garage outlet, 2-inch blinds, gutters, and sprinklers round out the practical extras. Visit Bloomfield Homes’ Chaparral Park model to learn more about the Cypress II today! *Photos are a representation of finished product. Materials will vary.*

1980 Mystic Way, Oak Point

221 Northern Star Ct, Little Elm
$485,000
4 Beds ⋅ 3 Baths ⋅ 21436254 MLS
221 Northern Star Ct pairs a vaulted living room with a main-level primary suite in this two-story Little Elm home. The kitchen’s broad island adds seating and prep space beside generous cabinetry and a pantry. A fireplace anchors the living room, with windows overlooking the backyard. The primary suite includes a walk-in closet and a bathroom with separate vanities, a freestanding tub and a glass-enclosed shower. Additional rooms upstairs provide separation from the main gathering areas. A covered patio connects to the fully fenced backyard, and an attached two-car garage adds practical storage and parking. INCREDIBLE BUYER INCENTIVES: $7,000 MORTGAGE CONCESSION. Opendoor Home Loans will contribute up to $7,000 towards a permanent interest rate buy-down if you finance with Opendoor Home Loans LLC.

221 Northern Star Ct, Little Elm

13508 Cortes De Pallas Dr, Little Elm
$479,900
3 Beds ⋅ 3 Baths ⋅ 21412387 MLS
Beautifully maintained single-story home in the highly sought-after Valencia on the Lake community in Little Elm, offering 3 bedrooms, 2.5 bathrooms, a dedicated study, and a three-car garage. The open-concept floor plan features impressive cathedral ceilings and a spacious living area with a fireplace, creating an open and functional layout. The kitchen offers double ovens, 5-burner gas cooktop, a large center island, abundant cabinetry, and upper cabinets with accent lighting. The kitchen flows seamlessly into the dining and living areas, making it ideal for everyday living and entertaining. The private primary suite features an ensuite bath, while two additional bedrooms provide flexibility for family or guests. The utility room includes additional cabinetry and storage for added convenience and organization. Outside, enjoy a large covered patio with a wood-burning fireplace, providing an excellent space for outdoor entertaining and year-round enjoyment. Valencia on the Lake residents enjoy an extensive selection of community amenities, including two swimming pools, a fitness center, tennis, basketball and pickleball courts, sand volleyball, playgrounds, a dog park, event spaces, and scenic walking and jogging trails with views of Lake Lewisville. Conveniently located near Costco, H-E-B, shopping, dining, entertainment, this home offers space, amenities, and accessibility.

13508 Cortes De Pallas Dr, Little Elm

2701 Lazy Oak Dr, Little Elm
$399,999
5 Beds ⋅ 3 Baths ⋅ 21434756 MLS
Step into the ultimate in comfort and style with this stunning 5 bedroom, 3 bath residence nestled in the heart of Little Elm. At over 3500 sq. ft. this large home has everything that a large family needs. Situated on a generous corner lot, this home offers an open floor plan that perfectly combines form and function, meeting the demands of today's large family lifestyle without compromising on quality or aesthetics. The main floor accommodates a versatile bedroom, ideal for guest or a private office, and is complemented by the expansive living area that flows seamlessly into the dining and kitchen spaces. The kitchen boasts modern appliances, ample counter space, large pantry and storage to inspire your inner chef during weekday meals or festive gatherings. Luxury Vinyl Plank was installed Oct 2026 thru entire downstairs. Venture upstairs to discover the core of family life and relaxation. Here you'll find 4 generously sized bedrooms, each designed to enhance comfort and privacy. The primary suite is a true retreat, featuring a separate sitting area perfect for unwinding after a long day. Complete with an en-suite bathroom, this sanctuary offers an oasis of tranquility. Additionally, the 2nd level showcases a large game room play area, providing endless opportunities for entertainment or relaxation. Numerous closets throughout ensure ample storage solutions, keeping your spaces organized and tidy. Exterior features are just as enticing, with the property occupying a highly desirable corner lot that offer both space and curb appeal. The 2 car garage provides ample room for 2 cars and extra storage, accommodating your needs for functionality and ease. This home is located less than 4 miles from Little Elm Beach! The community pool offers a great place to cool off during those Texas summers. The home is not just a place to live; its a place to thrive, offering generous living spaces throughout. Embrace the opportunity to make this exceptional property your own.

2701 Lazy Oak Dr, Little Elm

15013 Frisco Ranch Dr, Little Elm
$349,900
3 Beds ⋅ 2 Baths ⋅ 21427159 MLS
Welcome home to this immaculate single-story home set on an oversized lot in highly regarded Frisco ISD. Lovingly maintained by just one owner, the home is truly move-in ready. Recent updates include brand-new carpet, fresh interior paint, a new roof (2024), and a new HVAC system (2026), giving you peace of mind on the big-ticket items. The open floor plan features 3 bedrooms and 2 full bathrooms in a split layout for added privacy. The kitchen offers granite countertops, stainless steel appliances, a gas cooktop, and abundant storage, and the refrigerator conveys! Gather in the living area around the wood-burning fireplace, a cozy focal point for cooler Texas evenings. Step outside to the covered patio and oversized yard, ideal for morning coffee, weekend grilling, gardening, or simply spreading out. With so much outdoor space, there’s room to play, entertain, and make it your own. Frisco Ranch residents enjoy a community pool, playground, scenic walking trails, and green spaces right in the neighborhood. You’re also just minutes from Frisco’s shopping, dining, and entertainment, with convenient access to major roadways for an easy commute.Immaculate condition, an oversized lot, single-story living, and Frisco ISD, all in one well-cared-for home. Schedule your showing today! Special financing available! Qualified buyers may be eligible for $0 down with no monthly mortgage insurance. Contact us for additional details.

15013 Frisco Ranch Dr, Little Elm

3308 Harper St, Little Elm
$319,900
3 Beds ⋅ 2 Baths ⋅ 21430947 MLS
Absolutely STUNNING 3 year old property, no comparison in this price range featuring a 4.75% qualifying assumable FHA loan! Located in the coveted Linden Hills and Denton ISD, this property promises to delight even the most discerning of tastes. Open floor plan, flowing light, upgraded luxury vinyl plank, custom cabinetry, custom kitchen, and a resort style enclosed patio perfect for use anytime of the year, are just a few upgrades to mention. The tour begins as you walk up the perfectly landscaped front yard with beautiful flowers that will touch your very soul. Entering under the covered front porch, spaciousness will envelope the senses in the lovely living area. Enjoy the sensation of cooking in the gourmet kitchen designed for the chef at heart boasting natural gas, custom cabinets, quartz countertops & backsplash, a kitchen island that is the envy of the neighborhood, an undermount sink, and stainless steel appliances. Entertaining will be a must as guest can mingle from room to room and enjoy the quality & professionally built enclosed 30x14 patio equal to any high end luxury builder. Backyard is a plant lovers dream complete with specialized custom watering and storage sheds. Let the stress of the day melt away in the resort style primary bedroom and bath, complete with a luxurious bathroom & a custom retail experience primary bedroom closet. Guest will love the spa like guest bath and private bedrooms. Oh, and the garage offers a wall of cabinets! 2 inch faux blinds, doggie door, decorative & recessed lighting, upgraded ceiling fans, community park & pool, are just a few perks of this serene lifestyle yet minuets from 380, entertainment, shopping, and fun! This is where true luxury & affordability meet! Don't let this market make you settle. Live the life that was meant for you and flourish...welcome home!

3308 Harper St, Little Elm

1984 Mystic Way, Oak Point
$544,000
4 Beds ⋅ 3 Baths ⋅ 21430663 MLS
NEW! NEVER LIVED IN. Estimated completion January 2027. Movie nights get a dedicated setting in Bloomfield Homes' Carolina IV, where an enclosed media room with 5.1 surround-sound wiring joins a game room, 4 bedrooms, 3 full baths, and a 2-car garage in Chaparral Park. This two-story design begins with a circular foyer, a study behind glass French doors, and a formal dining room ready for a full table. Engineered wood flooring continues through these spaces and the main living areas. The Professional Deluxe Kitchen showcases Level 5 quartz, Shaker cabinets, matte black accents, and a tile backsplash. A 5-burner gas cooktop sits beneath a wood vent hood, with pot-and-pan drawers, a trash pull-out, under-cabinet lighting, and a single-bowl stainless sink adding everyday function. Decorative cabinet wrap gives the island a finished furniture look. The breakfast area opens to an extended covered patio with a gas connection for grilling. The main-floor primary suite includes a window seat, walk-in closet, dual sinks with quartz surfaces, and upgraded tile surrounding the tub and separate shower. There are 2 more bedrooms and a full bath on this level. The upper floor pairs the game and media rooms with a built-in tech center, the 4th bedroom, and a full bath upgraded with a shower in place of the tub. Modern railing adds an architectural accent along the stairs. A 50-amp garage outlet, cedar fencing with steel posts and 2 gates, and 4 front uplights round out the upgrades. Brick and stone frame an 8-foot front door for a distinctive arrival. Visit Bloomfield Homes at Chaparral Park to find out more today!

1984 Mystic Way, Oak Point

1445 Vista Run Ln, Oak Point
$668,000
5 Beds ⋅ 5 Baths ⋅ 21430443 MLS
NEW! NEVER LIVED IN. Estimated completion January 2027. Bloomfield Homes' Primrose FE VI makes a grand introduction on a large corner lot in Chaparral Park, with 5 bedrooms, 4 full baths, 1 half bath, and a 3-car garage across 2 stories. Brick and stone, cedar garage doors, and an upgraded 8-foot wood-and-glass entry set the exterior apart. The circular foyer opens beside a study with glass French doors, while site-finished wood floors continue through the formal dining room and main living spaces. A vaulted family room showcases a stacked-stone fireplace to the ceiling with a cedar mantel and raised hearth. Modern metal railing opens views from the upper hall and game room. The Deluxe Kitchen earns its spotlight with Level 5 quartz, upgraded Shaker cabinets, an arabesque backsplash, and a white apron-front sink. A 5-burner gas cooktop, vent hood, pot-and-pan drawers, and trash pull-out put useful details within reach. The breakfast area leads to an extended covered patio with a gas connection for grilling. The main-floor primary suite includes separate quartz vanities, a tub with upgraded tile decking, a separate shower with a hexagon tile floor, and a walk-in closet. There are 2 more bedrooms and a full bath on this level, plus a powder bath. The upper floor pairs 2 bedrooms and 2 full baths with a game room and enclosed media room, so movie night can have a space of its own. A mudroom and laundry room with a sink and upper cabinets help manage daily routines. Cedar fencing with steel posts and 2 gates, plus 4 uplights, complete the home. Visit Bloomfield Homes' Chaparral Park model today to learn more! *Photos are a representation of finished product. Materials will vary.*

1445 Vista Run Ln, Oak Point

614 Woodridge Dr, Oak Point
$525,000
4 Beds ⋅ 3 Baths ⋅ 21430264 MLS
Gorgeous 2-story in Woodridge situated on a third-acre corner lot! A beautiful brick elevation highlights the drive-up appeal of this home! A 2-story entry with abundant natural lighting and grand staircase welcome you into the home where you will find 4 bedrooms, 3 full baths, formal dining area, upstairs loft overlooking the family room, and 3-car garage! Upgrades and amenities include rich hardwood flooring flowing throughout main living areas, spacious family room with 2-story ceilings and cozy stone fireplace, neutral paint tones throughout, open-concept kitchen and living space ideal for entertaining, split bedrooms for added privacy, and MORE! A second bedroom on the first floor with an adjacent full bath is perfect for guests or in-laws! Kitchen boasts granite countertops with a subway tile backsplash, large island with breakfast bar, stainless appliances and an electric cooktop, and spacious breakfast area. Primary bedroom offers an ensuite bath with dual vanities, garden tub with separate shower, and large walk-in closet. Two bedrooms on the second level share a full hall bath with dual sink vanity. Private backyard is complete with an expansive covered patio!

614 Woodridge Dr, Oak Point

2121 Cayman Dr, Oak Point
$439,990
4 Beds ⋅ 3 Baths ⋅ 21427744 MLS
Built by M-I Homes. Located at 2121 Cayman Drive in Oak Point, this new construction home by M-I Homes offers 4 bedrooms, 2 full bathrooms, and 1 half bathroom, the floorplan provides room for family members and guests alike, all on one floor with no stairs to navigate. The open-concept living space connects the main gathering areas, creating a natural flow between the kitchen, dining area, and living room. This layout keeps sightlines clear and makes the home well suited to both daily routines and entertaining. Thoughtful design details and quality construction are evident throughout, from the arrangement of the bedrooms to the finishes selected for the interior. Key features include: 4 bedrooms and a single-story layout 2 full bathrooms plus 1 convenient half bathroom Open-concept living space linking the kitchen, dining, and living areas Covered patio for shaded outdoor seating and dining New construction built by M-I Homes Owner's bedroom with private en-suite bathroom The covered patio extends the usable living area outdoors, offering a shaded spot for morning coffee, weekend meals, or simply enjoying the fresh air. Because the home is newly built, systems and materials are current, and the interior finishes have already been selected and installed. This home combines practical square footage with a well-considered single-story design, making it a straightforward choice for buyers seeking a functional and comfortable layout. Schedule your visit today!

2121 Cayman Dr, Oak Point

10017 Echo Summit Dr, Little Elm
$445,000
4 Beds ⋅ 3 Baths ⋅ 21428810 MLS
Seller is offering $10K in concessions. Outstanding opportunity to purchase this beautifully appointed 4 bedroom plus study, one story in Wildridge. Lots of fabulous amenities such as an oversized designer shower, and professionally designed lg. WI closet in the primary suite located on its own wing. The 2 secondary bedrooms are split from master and 4th bedroom with adjacent bath is on its own wing. Plantation shutters accentuate most rooms. The kitchen, dining with lovely, custom built hutch and breakfast are perfect for gatherings. The kitchen shines and is equipped with gas cooktop, large island, farmhouse sink and walk in pantry. A smoothing neutral color palette carries throughout the home and is ready for any decor. Roomy utility, ceiling fans, walkin closets, gorgeous, etched glass study doors. The neighborhood amenities provide walking trails, pools, scenic beauty, gathering area and a canoe checkout and launch area into Lake Lewisville. Title is open at Chicago Title-Frisco with Annie Greene. Survey is approved by title. You will be impressed with the value of this property. Roof replaced in 2024.

10017 Echo Summit Dr, Little Elm

14719 Lone Spring Dr, Little Elm
$474,900
4 Beds ⋅ 3 Baths ⋅ 21427156 MLS
Updated Little Elm home in Frisco Ranch, zoned to Frisco ISD! Located at 14719 Lone Spring Drive, Little Elm, TX 75068, this 4-bedroom, 2.5-bath home features an open-concept floor plan, a split-bedroom layout, and a versatile bonus room for a home office, media room, hobby space, or potential fifth bedroom. The spacious living area flows into a kitchen with a large island, abundant cabinetry, and a generous pantry, offering plenty of room for everyday living and entertaining. The private primary suite features dual vanities, a soaking tub, a separate shower, and spacious walk-in closets. Three additional bedrooms and a full bathroom sit on the opposite side of the home for added privacy. Recent improvements include new luxury vinyl plank (LVP) flooring and carpet, fresh interior paint throughout, an updated sprinkler system, and a recently replaced roof. Foundation and plumbing repairs were completed in October 2026. A two-car garage adds convenient parking and storage. Frisco Ranch residents enjoy community swimming pools, scenic ponds, and walking trails. Convenient access to PGA Headquarters, The Star in Frisco, Frisco RoughRiders baseball, and Lake Lewisville puts shopping, dining, entertainment, and outdoor recreation within easy reach. With flexible living spaces and extensive recent updates, this Frisco ISD home offers comfort and convenience in Little Elm.

14719 Lone Spring Dr, Little Elm

1524 Torrent Dr, Little Elm
$610,000
4 Beds ⋅ 4 Baths ⋅ 21427385 MLS
Welcome to Valencia on the Lake in Little Elm! This beautiful 4-bedroom, 3.5-bathroom home offers an impressive combination of space, style, and an inviting backyard retreat, all conveniently located near Little Elm Beach, The Cove at Lakefront, and the many activities the Town of Little Elm has to offer. The home's attractive brick and stone exterior, established landscaping, and 3-car garage create wonderful curb appeal. Upon entry, you'll appreciate the soaring cathedral ceilings, open stairwell with views into the second floor, along with a private study and designated office space. The heart of the home features an open-concept kitchen, living room, and breakfast area, all enhanced by living room's cathedral ceilings. The spacious living room offers views of the upstairs game room and open railing, along with a stunning two-story stone fireplace. The kitchen is well-appointed with granite countertops, stainless steel appliances, a gas cooktop, butler's pantry, and walk-in pantry. Enjoy views of the backyard oasis from the rear of the home. The downstairs primary suite features an oversized bedroom with plenty of room for a sitting area, along with an ensuite bath offering dual vanities, a walk-in shower, and a large walk-in closet. A spacious utility room and half bath complete the first floor. Upstairs, you'll find three additional bedrooms, two full bathrooms, a dedicated media room, and a game room, providing plenty of space for family and guests. Step outside from the kitchen to enjoy the backyard retreat, complete with a large covered patio, refreshing pool and spa, and additional yard space for play and entertaining. With a versatile floor plan, inviting outdoor living, and a fantastic location, this Valencia on the Lake home is one you won't want to miss!

1524 Torrent Dr, Little Elm

1772 Monarch Haven Way, Oak Point
$468,000
3 Beds ⋅ 2 Baths ⋅ 21428584 MLS
NEW! NEVER LIVED IN. Estimated completion November 2026. Bloomfield Homes' Carolina offers 3 bedrooms, 2 full baths, and a 2-car garage in a one-story design on an interior lot in Chaparral Park. Movie night gets a dedicated room, with an enclosed media space replacing the formal dining room. The round foyer adds an architectural moment before the layout opens to the family room, where a gas log fireplace carries stone to the ceiling. Site-finished wood floors continue through the main gathering areas and into the primary bedroom, bringing a consistent finish to these spaces. The Deluxe Kitchen pairs granite counters with Shaker cabinetry, matte black hardware, and a wrapped island beneath 3 pendant lights. A 5-burner gas cooktop, wood vent hood, electric oven, built-in microwave, and French door refrigerator complete the appliance package. Pot-and-pan drawers, a trash pullout, and a glass pantry door add useful details. The breakfast area opens to an extended covered patio with a gas connection for grilling. Set apart from the secondary bedrooms, the primary suite includes a window seat, walk-in closet, granite bath counters, and an enlarged shower. The other 2 bedrooms share a full bath upgraded with a tiled shower and semi-frameless glass. Upper laundry cabinets, blinds, full gutters, and an electric vehicle charger cover more of the practical details. Brick and stone, a cedar garage door, an 8-foot wood and glass entry door, and 4 uplights give the exterior a tailored finish. Landscaping, a sprinkler system, and cedar fencing with steel posts complete the yard. Visit Bloomfield Homes' Chaparral Park model to explore this Carolina today!

1772 Monarch Haven Way, Oak Point

361 Stonebriar Ln, Oak Point
$500,000
4 Beds ⋅ 3 Baths ⋅ 21406721 MLS
Welcome to this stunning 4-bedroom, 2.5-bathroom haven nestled in the highly sought-after lakeside community of Oak Point, TX, zoned for the premier Little Elm ISD. Modern luxury, energy efficiency, and natural beauty make this move-in ready home stand out to the most qualified buyers. The heart of the home is the sleek, modern kitchen equipped with quartz countertops, stainless steel appliances, walk-in pantry and ample cabinetry. The kitchen flows seamlessly into the main living spaces, all showcased by gorgeous engineered hardwood floors that run consistently throughout the majority of the home—offering a clean, carpet-free, and upscale aesthetic. Step outside to your own private sanctuary. The backyard backs up directly to a lush, wooded greenbelt, providing peaceful nature views. Enjoy Texas evenings on the spacious back patio. The large storage shed offers plenty of extra space for tools, toys, and seasonal gear. Built-in radiant barrier decking in the attic cuts down on utility bills, significantly reducing heat transfer and maximizing energy efficiency during hot Texas summers. When you're not relaxing inside, take advantage of the vibrant neighborhood amenities, including a pristine community pool perfect for cooling off. Experience the perfect balance of peaceful, small-town charm near Lake Lewisville while maintaining quick, convenient access to local shopping, dining, and major thoroughfares. Must see! Schedule your showing today!

361 Stonebriar Ln, Oak Point

3136 Adrian Creek Dr, Little Elm
$335,000
4 Beds ⋅ 2 Baths ⋅ 21427164 MLS
INCREDIBLE BUYER INCENTIVES: $5,000 MORTGAGE CONCESSION. Opendoor Home Loans will contribute up to $5,000 towards a permanent interest rate buy-down if you finance with Opendoor Home Loans LLC. 3136 Adrian Creek Dr is a single-story home with over 1,800 square feet of living area. A tray ceiling and crown molding define the main living room, with a rear door leading to the backyard. The kitchen has a central island, a window over the sink and a separate pantry, with space for dining beside it. The primary bedroom has two windows and an adjoining bathroom with two sinks, a tub and a separate shower. An additional front room provides a separate space off the entry. The home also has a dedicated laundry room and an attached two-car garage. Home comes with a 100-Day Home Warranty. One or more photo(s) was virtually staged.

3136 Adrian Creek Dr, Little Elm

1701 Silverwood Ln, Little Elm
$374,999
4 Beds ⋅ 3 Baths ⋅ 21426343 MLS
SPACIOUS 4-BEDROOM HOME + 10,000+ SQ FT CORNER LOT + NEARLY 3,000 SQ FT + $50K+ IN UPGRADES = MOVE IN READY AT $380K IN LITTLE ELM! LOCATION: Discover space, comfort, and convenience in the established Robinson Ridge community of Little Elm, near shopping, dining, parks, and major commuter routes. SPACE & LAYOUT: Offering approximately 2,917 sq ft, this spacious 4-bedroom, 2.5-bath home features flexible spaces for living, working, and entertaining. Its versatile floor plan offers options for additional living areas, a home office, or guest accommodations. RECENT UPGRADES (2024–2026): Over $50K invested in improvements! Updated kitchen featuring premium white quartz countertops and backsplash, painted cabinets, new stainless steel sink, and modern faucet. New luxury vinyl plank flooring downstairs, new carpet, fresh paint on walls, ceilings, doors, and trim, refinished wooden staircase, new 5-inch baseboards, LED lighting, and refreshed fireplace. Additional updates include replaced glass panels in 18 windows, new bathroom fixtures and toilets, serviced HVAC, and completed foundation repairs with transferable lifetime warranty. OUTDOOR LIVING: Situated on an expansive 10,000+ sq ft corner lot with generous space for entertaining, relaxing, or gardening. Fresh sod, improved driveway concrete, updated siding, refreshed chimney woodwork, trimmed trees, and new coach lighting enhance curb appeal. VALUE: Priced at just $374,999, this extensively updated home offers nearly 3,000 sq ft for buyers seeking space, modern finishes, and exceptional value! MOVE-IN OPPORTUNITY: Vacant, easy to show, and ready for its next owner, with flexibility for a quick closing. SPACE + UPGRADES + LOCATION + VALUE! Don't miss this beautifully refreshed home on an expansive corner lot in Little Elm. Schedule your private showing today!

1701 Silverwood Ln, Little Elm

2013 Clear Creek Dr, Little Elm
$289,000
3 Beds ⋅ 2 Baths ⋅ 21423986 MLS
Meticulously maintained and move-in ready in the heart of Little Elm! This charming 3-bedroom, 2-bath home blends comfort, style, and convenience with a bright, open floor plan. The spacious living area flows into an island kitchen that opens to the family room. It’s finished with granite countertops, stainless steel appliances, and plenty of cabinet space. The sellers have made a long list of recent updates. In December 2025 they repainted all interior walls and ceilings, put in a new kitchen sink and faucet, put in a new bathroom sink and faucet, and added new ceiling fans in the bedrooms. Other updates include new carpet throughout the bedrooms (summer 2026), updated light fixtures, and a new cooktop, oven, microwave, and disposal. They also added extra insulation to the interior walls of the bedrooms and utility room for comfort and efficiency. Out back, the fenced yard is ready for your imagination. Shed and BBQ will convey. The home sits in a desirable neighborhood with community amenities, parks, and walking trails nearby. Shopping, dining, and Lake Lewisville are just minutes away. The refrigerator, washer, and dryer convey.

2013 Clear Creek Dr, Little Elm

1209 Yarrow St, Little Elm
$525,000
4 Beds ⋅ 3 Baths ⋅ 21423802 MLS
3.5% INTEREST ASSUMABLE LOAN, ASK AGENT FOR DETAILS! Welcome to 1209 Yarrow Street, a beautiful North facing home in the highly desirable Frisco Hills community and Frisco ISD. Located just steps from the community amenity center, residents enjoy access to resort-style pools, parks, playgrounds, walking trails, and so much more. Thoughtfully designed for both everyday living and entertaining, this spacious residence offers 4 bedrooms, 3 full baths, game room, media room, and an open-concept floor plan filled with natural light. The heart of the home is the expansive living area featuring soaring ceilings, a dramatic floor-to-ceiling fireplace, and seamless flow into the kitchen and dining spaces. The chef’s kitchen is equipped with granite countertops, a large center island with breakfast bar seating, gas cooktop, double ovens, abundant cabinetry, and a sunny breakfast nook, making it ideal for gathering with family and friends. The first-floor primary suite provides a peaceful retreat with dual vanities, a garden tub, separate shower, and spacious walk-in closet. A secondary bedroom and full bath on the main level offer flexibility for guests, multigenerational living, or a home office. Upstairs, enjoy a large game room and dedicated media room, creating the perfect setting for movie nights, recreation, and entertaining. Step outside to a covered patio overlooking the backyard, offering plenty of space for outdoor living, play, or future customization. Conveniently situated near shopping, dining, and major thoroughfares, this move-in-ready home combines exceptional space, thoughtful design, and an outstanding location in one of Little Elm’s most sought-after master-planned communities.

1209 Yarrow St, Little Elm

2709 Lumina Dr, Little Elm
$329,000
3 Beds ⋅ 2 Baths ⋅ 21416031 MLS
Skip the renovations and go straight to the good part! This turnkey, one owner 3-bedroom, 2-bath home in Little Elm’s Sunset Pointe is updated throughout and zoned to highly acclaimed Frisco ISD. Inside, fresh neutral paint, new wood flooring, and plantation shutters set a clean, bright tone. The living room centers on a fireplace with gas logs, and the kitchen features updated granite countertops and stainless steel appliances. A split-bedroom floor plan gives the primary suite added privacy, and its remodeled bath offers quartz countertops, dual sinks, a garden soaking tub, and a separate walk-in shower with a new glass door scheduled for installation. The secondary bath features matching updated quartz countertops. The backyard is made for relaxing and entertaining, with an extended concrete patio, custom pergola, new landscaping with landscape lighting, and a privacy fence on steel posts. Behind the scenes, major system updates add peace of mind, including an impact-rated roof, a recently replaced AC condenser, water heater, and gutters, whole-home surge protection, and restored window glazing and screens. Sunset Pointe amenities include multiple community pools, playgrounds, pickleball courts, sports fields, and walking trails that connect to the Little Elm Lakefront Trail. Enjoy quick access to Lewisville Lake, shopping, dining, and everything Frisco has to offer. Updated, move-in ready, and Frisco ISD in Little Elm. Just unpack and enjoy! Special financing available! Qualified buyers may be eligible for $0 down with no monthly mortgage insurance. Contact us for additional details.

2709 Lumina Dr, Little Elm

1021 Sundrop Dr, Little Elm
$559,900
4 Beds ⋅ 4 Baths ⋅ 21424850 MLS
Sophisticated, spacious, and beautifully appointed, this stunning two-story Country French brick and stone residence delivers the perfect blend of elegance and absolute comfort. Spanning over 3,400 square feet of thoughtfully designed living space, this exceptional home features 4 generously sized bedrooms, 3.5 luxury bathrooms, office with French doors and premium finishes throughout. Rich wood floors, soaring ceilings, and a dramatic wraparound staircase create a memorable first impression upon entry. The expansive, light-filled living spaces provide room for both grand entertaining and everyday comfort. At the heart of the home, a chef-inspired kitchen showcases premium alder oak cabinetry, sleek granite countertops, and an open layout that flows effortlessly into a welcoming family room, beautifully anchored by a striking brick fireplace. Retreat to the luxurious main-floor primary suite, a private sanctuary boasting a spa-inspired bath complete with a deep soaking tub and an oversized black-framed walk-in shower. Upstairs, discover a dedicated media room perfect for movie nights, alongside spacious secondary bedrooms that offer privacy for family and guests alike. Step outside to a backyard oasis perfectly tailored for outdoor entertaining. Situated in the highly desirable Frisco Hills community and zoned for the top-rated Frisco ISD, this home offers an unparalleled lifestyle with access to a sparkling community pool, splash pad, playground, dog park, and scenic walking trails.

1021 Sundrop Dr, Little Elm

1512 Vista Run Ln, Oak Point
$519,990
4 Beds ⋅ 4 Baths ⋅ 21419218 MLS
Welcome to 1512 Vista Run Lane, Oak Point, TX — a stunning new construction home built by M-I Homes. This 2-story home offers a thoughtfully designed living space, featuring 4 bedrooms, a home office, 3 full bathrooms, and 1 half bathroom. Step inside to discover an open-concept living space that creates a seamless flow between gathering areas, perfect for everyday living and entertaining. The quality of design is evident throughout, with carefully selected finishes and a well-planned floorplan that maximizes both comfort and functionality. The owner's bedroom features a private en-suite bathroom, providing a peaceful retreat at the end of the day. Additional bedrooms offer generous space for family, guests, or a home office. The half bathroom provides added convenience for visitors. Outside, a covered patio extends your living space and offers a perfect setting for relaxing or hosting gatherings in any weather. Home Highlights: New construction by M-I Homes 4 bedrooms home office 3 full bathrooms and 1 half bathroom 2-story floorplan Open-concept living space Owner's bedroom with a sitting area and private en-suite bathroom Covered patio Quick Move-In This home is situated in a welcoming neighborhood with convenient proximity to parks, making it an ideal setting for an active lifestyle. The quality of design and construction by M-I Homes ensures lasting value and comfort for years to come. Schedule your visit today!

1512 Vista Run Ln, Oak Point

2709 White Oak Dr, Little Elm
$349,000
3 Beds ⋅ 2 Baths ⋅ 21422317 MLS
Welcome to 2709 White Oak Dr. in Little Elm, TX, a spacious 3-bedroom, 2-bath home in the Villages of Woodlake offering an open-concept floor plan, generously sized rooms, and a low-maintenance backyard. The main living area features a brick fireplace and flows seamlessly into the dining area and large kitchen, creating an open and inviting space for everyday living and entertaining. The kitchen offers abundant cabinetry, generous pantry storage, and plenty of room for cooking and gathering. All three bedrooms are comfortably sized with flexible space for a home office, guests, or additional storage. Outdoor living is a standout feature of this Little Elm home. A large covered back patio provides plenty of space for relaxing, grilling, or entertaining, while artificial turf throughout the entire backyard creates a clean, low-maintenance outdoor space with no backyard mowing required. Located in the Villages of Woodlake, residents enjoy sidewalks throughout the neighborhood along with community pools, playgrounds, soccer fields, basketball courts, and access to nearby walking and jogging trails. With its spacious interior, open living areas, low-maintenance backyard, neighborhood amenities, and location in the lake community of Little Elm, this home offers a comfortable combination of indoor and outdoor living.

2709 White Oak Dr, Little Elm

2708 White Oak Dr, Little Elm
$410,000
4 Beds ⋅ 3 Baths ⋅ 21421859 MLS
INCREDIBLE BUYER INCENTIVES: $6,000 MORTGAGE CONCESSION. Opendoor Home Loans will contribute up to $6,000 towards a permanent interest rate buy-down if you finance with Opendoor Home Loans LLC. 2708 White Oak Dr is a two-story Little Elm home with over 2,500 square feet of living space, four bedrooms, two full bathrooms and a half bathroom. The main living room has a fireplace and windows facing the backyard, while the adjoining kitchen connects to a breakfast area and rear patio. A separate dining area sits near the entry. The main-level primary suite includes a walk-in closet and bathroom with a double vanity and tub-shower combination. Upstairs, three bedrooms share a full bathroom, and an open loft adds another living area. Outside, a patio beneath a pergola looks toward the pool, with lawn and a mature tree alongside it. A dedicated laundry room completes the layout. Home comes with a 100-Day Home Warranty

2708 White Oak Dr, Little Elm

Listings provided by North Texas Real Estate Information Systems (NTREIS). Listing data has been deemed reliable but is not guaranteed to be accurate by the MLS.

Last updated:

How much is your home worth?

Get instant property value now!