Refine Search
Sort by
1717 Wayne Ln, Celina
$375,000
4 Beds ⋅ 3 Baths ⋅ 21437387 MLS
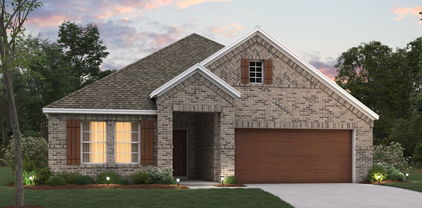
Welcome home to 1717 Wayne Lane in the highly desirable community of Celina, Texas! This beautifully designed two-story home offers 4 bedrooms, 3 full bathrooms, and approximately 2,352 square feet of thoughtfully designed living space. All New paint and carpet make this house basically new. Situated on an attractive corner lot, this home makes a wonderful first impression with its timeless stone and brick exterior, welcoming front porch, and eye-catching exterior JELLYFISH lighting means no more hanging Christmas Lights. Inside, you’ll discover an inviting open-concept floor plan featuring abundant natural light, stylish ceramic wood-look flooring, and comfortable living spaces designed for both everyday living and entertaining.The spacious living room features a cozy gas fireplace and flows seamlessly into the kitchen, complete with granite countertops, an oversized island, gas range, and walk-in pantry. The private downstairs primary suite offers a relaxing retreat with a spacious bathroom and generous walk-in closet. An additional downstairs bedroom and full bathroom provide flexibility for guests, multigenerational living, or a home office.Upstairs, enjoy a spacious game room, two additional bedrooms, and another full bathroom, offering plenty of room for everyone. A low maintenance backyard for relaxing, entertaining, or creating your own outdoor oasis. Residents of Greenway HOA enjoy wonderful community amenities, including a swimming pool, clubhouse, walking trails, playgrounds, and green spaces. Conveniently located near the Dallas North Tollway, Preston Road, shopping, dining, and everyday conveniences.

1717 Wayne Ln, Celina

2801 Little Current Ct, Celina
$979,900
4 Beds ⋅ 5 Baths ⋅ 21438562 MLS
$20K seller concession with acceptable offer!! Welcome to elevated living in the highly sought-after Mustang Lakes community in Celina! Thoughtfully designed with timeless architectural details, sophisticated finishes, and a bright, open floor plan, this stunning home offers the perfect balance of refined luxury and everyday comfort. Natural light pours through expansive windows, filling the home with warmth and creating an inviting, sun-soaked atmosphere. At the heart of the home, a beautifully designed kitchen flows effortlessly into the spacious living room, creating an exceptional setting for gathering, entertaining, and making lasting memories. The thoughtfully designed floor plan features three bedrooms, a private study, formal dining room, spacious living room, and dedicated media room, all conveniently located on the first floor. The luxurious primary suite offers a peaceful retreat, complete with a spa-inspired bath featuring a beautiful freestanding soaking tub and an expansive walk-in closet designed with both elegance and functionality in mind. A three-car tandem garage provides generous space for vehicles, storage, and everyday essentials. Located in the prestigious Mustang Lakes master-planned community, residents enjoy an exceptional lifestyle surrounded by scenic lakes, beautiful green spaces, resort-style swimming pools, a state-of-the-art fitness center, clubhouse, playgrounds, and miles of walking and biking trails. Conveniently positioned near Prosper and Frisco, Mustang Lakes offers the perfect blend of peaceful surroundings and accessibility to premier shopping, dining, and entertainment. Timeless design, effortless livability, and an extraordinary community — welcome home to Mustang Lakes!

2801 Little Current Ct, Celina

3128 Rock Rose Dr, Celina
$399,990
4 Beds ⋅ 3 Baths ⋅ 21439658 MLS
Built by Mattamy Homes - The Bianca - Available Nov-Dec! The Bianca by Mattamy Homes is a thoughtfully designed one story home offering 4 bedrooms, 3 full bathrooms, and a layout that blends open living with everyday comfort. The Great Room flows seamlessly into the dining area and European style kitchen, high ceiling creating a bright, connected space that feels both functional and inviting. Enhanced ceilings elevate the main living areas, adding height and a more open feel, while a covered patio just off the Great Room extends the space outdoors for relaxed evenings or casual gatherings. The private primary suite is positioned at the back of the home and includes a spacious walk in closet and a well appointed bath with a separate tub and shower, creating a comfortable place to unwind at the end of the day. A 4th bedroom near the entry adds versatility for a guest suite with full bath, while two secondary bedrooms share a full bathroom. With its thoughtful design and comfortable flow, the Bianca offers a home that feels easy to live in and welcoming from the moment you walk through the door. This home is an ENERGY STAR® Certified Home with ENERGY STAR® Certified Whirlpool® Appliances and Wi-Fi ecobee® Smart Thermostat. Stop by the Mattamy Model Home located at 2024 Moon Flower St Celina 75009.

3128 Rock Rose Dr, Celina

117 E Haymaker Rd, Celina
$449,990
5 Beds ⋅ 4 Baths ⋅ 21438532 MLS
Built by M-I Homes. Located at 117 East Haymaker Road, this new construction home by M-I Homes offers living space across 2 levels. The thoughtfully arranged floorplan places 5 bedrooms, 3 full bathrooms, and 1 half bathroom within a design that balances shared gathering areas with private retreats. The heart of the home is an open-concept living space where the kitchen, dining area, and family room flow together without interruption. This layout keeps sightlines clear across the main gathering areas, making the space practical for both everyday routines and hosting guests. Large windows bring natural light into the room throughout the day. The owner's bedroom includes an en-suite bathroom and a walk-in closet. The additional bedrooms provide flexibility for family members, guests, a home office, or a study area, depending on your needs. Outdoor living is supported by a covered patio, which extends the usable space beyond the interior walls and offers shade for seating, dining, or relaxing. Home Features New construction by M-I Homes 5 bedrooms 3 full bathrooms and 1 half bathroom Open-concept living space connecting the kitchen, dining, and family areas Owner's bedroom with en-suite bathroom and walk-in closet Covered patio Careful attention to construction quality and proportion is evident throughout, from the arrangement of the main living areas to the finish work in each room. This home delivers a well-built, functional design ready for immediate occupancy. Schedule your visit today!

117 E Haymaker Rd, Celina

733 Isabel St, Celina
$575,000
5 Beds ⋅ 4 Baths ⋅ 21438631 MLS
BETTER THEN NEW!!!!! Adorable Shaddock home located in the boutique, sought-after Brenham section of Light Farms! This open and airy floorplan is designed for both everyday living and effortless entertaining, featuring a soft, neutral color palette that complements any design style. Fully turfed back yard for easy maintenance! Enjoy life in one of North Texas’ most desirable master-planned communities, offering resort-style amenities including five pools, a state-of-the-art fitness center, tennis, pickleball and basketball courts, and over 13 miles of scenic hike and bike trails. Residents also enjoy an 11-acre lake with a sandy beach, dog parks, playgrounds, on-site café and market, and over 240 acres of green space—all designed to create a true sense of community and connection. Light Farms blends small-town charm with elevated living, hosting year-round events, outdoor concerts, and gathering spaces that make it more than just a neighborhood—it’s a lifestyle!

733 Isabel St, Celina

2828 Saltwood Ct, Celina
$550,000
4 Beds ⋅ 3 Baths ⋅ 21437633 MLS
**RELOCATION OPPORTUNITY – MOTIVATED SELLERS!** Why wait for new construction when you can enjoy the space, quality, and lifestyle of Cambridge Crossing at an exceptional value? Built by renowned Highland Homes, this beautifully designed one-story, 4-bedroom, 3-bath home offers an inviting open-concept floor plan with a spacious family room featuring a cozy gas fireplace and a well-appointed kitchen with quartz countertops, abundant cabinetry, and pantry. The private primary suite offers a relaxing retreat, complete with a soaking tub and spacious walk-in shower. Three additional bedrooms provide plenty of room for family and guests, while a versatile flex space is perfect for a home office, gym, or hobby room. Enjoy resort-style amenities, including pools, an athletic club, pickleball and basketball courts, and scenic walking trails. The monthly HOA includes front and side yard lawn care plus full access to all amenities. Conveniently located near the Dallas North Tollway, shopping, dining, and entertainment. **Motivated sellers due to relocation create an outstanding opportunity! Special financing incentives may be available through SIRVA Mortgage. Enjoy the lifestyle, skip the wait, and take advantage of this relocation opportunity. Your next chapter starts here!**

2828 Saltwood Ct, Celina

3312 Deer Meadow St, Celina
$311,490
3 Beds ⋅ 2 Baths ⋅ 21438368 MLS
MLS# 21438368 - Built by Starlight Homes - Dec 2026 completion! ~ Enter through the porch into the entryway and be greeted by the spacious kitchen, dining, and living area. This space is complemented by a back patio accessible from the dining area. Proceed to the bedroom quarters located at the front of the home, where you will find two bedrooms featuring generous walk-in closets, followed by a full bathroom. On the opposite side of the kitchen and dining space, you'll discover an additional hallway that leads to the primary bedroom and bathroom. This room boasts two large windows that let in plenty of natural light, and the primary bathroom includes a large walk-in closet. Additionally, you will find the utility room in the hallway, which is equipped with a washer and dryer.

3312 Deer Meadow St, Celina

337 Walker Pkwy, Celina
$347,560
3 Beds ⋅ 3 Baths ⋅ 21437970 MLS
NORMANDY HOMES ADELAIDE floor plan. The Adelaide is a thoughtfully designed two-story home offering 2,170 square feet of modern living space with 3 bedrooms, 2.5 bathrooms, and a 2-car garage. This open-concept floor plan features a spacious family room, well-appointed kitchen, and dining area that flow seamlessly for everyday living and entertaining. The private owner’s suite includes a generous walk-in closet and a spa-inspired bath, creating a relaxing retreat. Upstairs, a versatile game room and secondary bedrooms provide flexible space for work, play, or guests. Located in The Heights at Uptown, the Adelaide combines smart design, stylish features, and low-maintenance living ideal for today’s home buyers. MOVE IN READY NOW!

337 Walker Pkwy, Celina

2112 Marion Ct, Celina
$771,585
5 Beds ⋅ 4 Baths ⋅ 21438106 MLS
Discover an exceptional blend of elegance, space, and thoughtful design in this beautifully appointed two-story home, ideally situated on a desirable corner homesite within a cul-de-sac. Designed with both everyday living and entertaining in mind, this expansive floor plan offers an impressive array of versatile living spaces and room for everyone to enjoy. The main level welcomes you with an open-concept design featuring a spacious family room with fireplace, an inviting dining area, and a well-appointed kitchen with an oversized island, abundant cabinetry, and walk-in pantry. The private primary suite offers a relaxing retreat, while an additional bedroom and dedicated study provide flexibility for guests or working from home. Upstairs, the possibilities are endless with a generous game room, separate media room, exercise room, and additional secondary bedrooms. Whether hosting gatherings, enjoying movie nights, or creating dedicated spaces for work and recreation, this thoughtfully designed home offers exceptional versatility. An outdoor living area extends the entertaining space beyond the interior, creating the perfect setting to unwind or enjoy time with family and friends. A spacious garage, with an optional third-car configuration, provides added convenience. The combination of an expansive floor plan, multiple entertainment spaces, and a premium corner cul-de-sac location makes this home a truly special opportunity. Experience the space, flexibility, and lifestyle you've been looking for!

2112 Marion Ct, Celina

1237 Beebalm Mews, Celina
$525,140
4 Beds ⋅ 4 Baths ⋅ 21436544 MLS
NORMANDY HOMES MARCEL floor plan. The Marcel is a beautifully designed home offering over 3,100 square feet of living space with four bedrooms and three and a half bathrooms. The main floor includes a luxurious owner's suite and a dedicated study, perfect for those who need a quiet workspace. The two-story family room provides an impressive central gathering space. You'll find a spacious game room and media room upstairs, ideal for entertainment. Each bedroom features a walk-in closet, ensuring ample storage for all. Large windows invite natural light, while smart storage solutions ensure functionality. Home is loaded with designer features and exceptional energy saving features. A cozy backyard provides enough outdoor space for relaxation without extensive maintenance. Come see for yourself why this is a favorite!

1237 Beebalm Mews, Celina

1125 Wheatgrass Mews, Celina
$445,270
3 Beds ⋅ 3 Baths ⋅ 21436550 MLS
NORMANDY HOMES ADELINE floor plan. This charming 3-bedroom, 2.5-bath home offers an affordable yet high-quality living experience, showcasing exceptional craftsmanship throughout. The well-designed layout includes a roomy family room with high ceilings, a spacious kitchen with chief cabinets, and a game room for added versatility. The exterior elevation is both adorable and inviting, setting the tone for the thoughtfully constructed interior. With attention to detail, each room is designed for comfort and function, from the tranquil master suite downstairs to the well-sized additional bedrooms. Built with quality materials and smart design, this home delivers both style and durability at a great value, making it the perfect choice for those seeking an affordable home without compromising on craftsmanship.

1125 Wheatgrass Mews, Celina

1112 Bear Grass Mews, Celina
$459,005
3 Beds ⋅ 3 Baths ⋅ 21436536 MLS
NORMANDY HOMES BRIGITTE floor plan. This elegant three-bedroom home maximizes space and comfort on a small lot, featuring a striking high ceiling family room that creates an airy, open ambiance. The thoughtfully designed layout includes three spacious bedrooms; primary bedroom is on the first floor. A dedicated study for work or quiet reading, and a versatile game room for entertainment. The open-concept kitchen flows seamlessly into the family and dining areas, enhancing the sense of space. Large windows invite natural light, while smart storage solutions ensure functionality. Home is loaded with designer features and exceptional energy saving features. A cozy backyard provides enough outdoor space for relaxation without extensive maintenance. Come see for yourself why this is a favorite! MOVE IN READY NOW!

1112 Bear Grass Mews, Celina

205 Glade Ln, Celina
$369,990
4 Beds ⋅ 3 Baths ⋅ 21433524 MLS
Built by M-I Homes. Located at 205 Glade Lane in Celina, this new construction home by M-I Homes offers a thoughtfully designed floorplan with 4 bedrooms and 3 bathrooms on one level, making daily movement through the home straightforward and comfortable. At the center of the home is an open-concept living space that connects the family room, dining area, and kitchen. This arrangement keeps sightlines clear across the main gathering areas, allowing conversation to flow easily during meals, quiet evenings, or when hosting guests. Natural light carries through the shared space, and the layout accommodates a variety of furniture arrangements. Key features include: 4 bedrooms and 3 full bathrooms Open-concept living, dining, and kitchen area Covered patio for outdoor seating and dining New construction built by M-I Homes Owner's bedroom with private en-suite bathroom The covered patio extends the living area outdoors, providing a shaded spot for morning coffee, weekend meals, or relaxing at the end of the day. The additional bedrooms offer flexibility and can serve as guest rooms, a home office, or space for hobbies. Built with attention to construction quality and practical design, this home reflects M-I Homes' approach to durable materials and functional layouts. Every room has been planned with purpose, resulting in a comfortable single-story home ready for its next chapter. Schedule a visit today!

205 Glade Ln, Celina

2825 Foxwood St, Celina
$435,000
3 Beds ⋅ 2 Baths ⋅ 21435414 MLS
Only three years old and barely lived in, this 3-bedroom, 2-bath home is light, bright, and move-in ready! The neutral colors and natural light flowing through an abundance of windows, coupled with wood-type flooring throughout the main living areas, create a fresh, welcoming feel. The spacious kitchen showcases a gas cooktop, plenty of room to work, and a butler's pantry that leads into an oversized mudroom conveniently located just off the garage entrance. The generously sized family room features a cozy fireplace and plenty of space to relax or entertain. The primary suite is equally impressive, offering a spacious bedroom, a bath with dual vanities, and a walk-in closet with enough room to keep shopping! Even the secondary bedrooms are larger than you'd expect, with plenty of space beyond the typical box-sized bedroom and a conveniently located bathroom between them. Out back, the large backyard offers room for a future pool, outdoor entertaining, or simply enjoying your own private space. With its barely lived-in condition and low-maintenance appeal, this home is ready for its next owner. What really sets this home apart is everything the community has to offer! Start your mornings on the scenic walking and biking trails, spend an afternoon fishing or kayaking on one of the neighborhood ponds, or cool off at any of the four community pools. Staying active is easy with a fitness center, tennis and pickleball courts, basketball and volleyball courts, and even bocce ball. Multiple playgrounds and dog parks give everyone a place to play, while the clubhouse and year-round community events bring neighbors together. Whether you're looking for recreation, relaxation, or a little of both, this community offers a lifestyle that's hard to beat. And with a home that's only three years old, you can move right in and start enjoying it!You've found your way home and your story begins here!

2825 Foxwood St, Celina

3815 Alleyton Way, Celina
$785,000
4 Beds ⋅ 5 Baths ⋅ 21435288 MLS
Welcome inside this stunning Huntington Home located in one of the most sought after sections of Celina's premier Light Farms community, zoned Prosper ISD! Situated on nearly a quarter-acre homesite within walking distance to Light Farms Elementary, The NOOK restaurant, and all the amenities, this beautifully upgraded home offers the space, functionality, and lifestyle you have been searching for. The thoughtfully designed floor plan features generous sized bedrooms, a dedicated office, formal dining room, providing flexibility for family, guests, or multi-generational living—all within a highly desirable single-story layout. The gourmet kitchen opens seamlessly to the family room & breakfast nook, creating the perfect setting for everyday living and entertaining. Extensive solid hardwood flooring, plantation shutters, striking ceiling beams, and an extended primary suite add warmth and sophistication throughout. Exceptional custom details include a built in mud bench, utility room sink connection, and built in cabinetry with upper cabinets. The home also offers dedicated spaces for entertaining and relaxing, along with an extended covered patio and an impressive three-car tandem garage. Enjoy the unmatched Light Farms lifestyle with access to resort-style amenities including a short walk to four community pools, fitness center, tennis and pickleball courts, parks, fishing ponds, trails, grab a bite at the neighborhood favorite - The Nook, and live it up with year-round community events. Combining a remarkable one-story design, extensive upgrades, nearly a quarter-acre lot, and access to highly desirable Prosper ISD schools, this exceptional home offers an opportunity to experience the very best of Light Farms living.

3815 Alleyton Way, Celina

16117 Knights Ln, Celina
$899,000
5 Beds ⋅ 5 Baths ⋅ 21435135 MLS
There are beautiful homes, and then there are homes that stop you in your tracks. 16117 Knights Lane is designed to do exactly that. Step inside and the scale immediately impresses, culminating in a breathtaking two-story great room with an elegant fireplace and an extraordinary 15-foot sliding glass door that opens the living space to a covered patio. The result is a home made for unforgettable gatherings, quiet evenings, and everything in between. The kitchen brings sophistication to the center of it all with Pewter Grey cabinetry and a wall oven, while a butler’s pantry creates a seamless connection to the formal dining room. A private home office gives you space to focus, and a tucked-away Extra Suite offers guests or extended family a comfortable retreat of their own. When the day winds down, the primary suite becomes your escape, with beautiful feature walls and a spa-inspired bath complete with dual vanities and a freestanding soaking tub. Then step beyond your front door to everything The Preserve at Green Meadows has planned, from a resort-style pool and fitness center to a playground and walking trails. With more than 4,300 square feet, five bedrooms, 4.5 baths, and a 3-car garage, this isn’t simply more space. It’s a home with the kind of presence you never forget

16117 Knights Ln, Celina

609 Taylor Pkwy, Celina
$439,180
3 Beds ⋅ 3 Baths ⋅ 21434198 MLS
NORMANDY HOMES BELLA floor plan. Discover the Bella home plan, a spacious 3-bedroom, 3-bathroom layout with nearly 2,500 square feet of well-designed living space featuring a 20 foot high ceiling entrance, plus a study. The open-concept main floor seamlessly connects the kitchen, dining, and living areas, ideal for modern living and entertaining. A first-floor guest bedroom with a walk-in closet offers comfort and privacy for visitors. Upstairs, you'll find a flexible game room, a luxurious owner's suite with a massive walk-in closet, and a secondary bedroom with an adjacent bathroom. Plus, this home is merely walking distance from downtown Celina Square. This truly is a must-see! Organic Design Scheme - Ready March!

609 Taylor Pkwy, Celina

1713 Tuscan Pl, Celina
$599,970
4 Beds ⋅ 3 Baths ⋅ 21432449 MLS
MLS# 21432449 - Built by Pacesetter Homes - Dec 2026 completion! ~ 1713 Tuscan Place features the Driscoll floor plan with 4 bedrooms, 3 bathrooms, a study, game room, media room, and a 3-car garage. The master bedroom is located at the rear of the first floor and includes a pop-up ceiling, box window, and a luxury bathroom with separate sinks, a separate tub and shower, and two walk-in closets. Added windows in the dining area bring additional natural light into the home. Designed with space for both relaxing and entertaining, the second-floor game room overlooks the family room below and features its own pop-up ceiling. The deluxe kitchen includes stainless steel appliances and is complemented by a convenient butler’s pantry. Added LED disk lighting in the living room, game room, study, and master bedroom enhances the home’s main living spaces, while brushed nickel light fixtures provide a clean, timeless finish.The home is also pre-wired for wall-mounted TVs in the living room, game room, media room, and master bedroom, making it easy to set up entertainment throughout the home. Outside, enjoy the extended covered patio with a gas drop, offering additional space for outdoor living and gatherings.

1713 Tuscan Pl, Celina

716 Allbright Rd, Celina
$515,000
4 Beds ⋅ 3 Baths ⋅ 21432080 MLS
OVERSIZED 2.5 CAR GARAGE!!! Discover an exceptional blend of refined living and resort-inspired outdoor entertaining in this beautifully appointed single-story home in the highly sought-after Light Farms community! Designed for comfort and versatility, this home offers a rare dual-primary-suite layout, including an oversized front suite with a private kitchenette, spacious ensuite bath, and walk-in closet—ideal for multigenerational living or extended guests. Privately situated at the rear, the primary suite offers a peaceful retreat with a garden tub, dual vanities, double sinks, and generous walk-in closet. An inviting open-concept floor plan seamlessly connects the beautifully finished kitchen, featuring granite countertops and stainless steel appliances, to the expansive living area, formal dining space, and versatile breakfast nook or flex room. Hardwood flooring, crown molding, decorative lighting, and thoughtful upgrades throughout create an atmosphere of timeless warmth and elegance. The true crown jewel of this property is its extraordinary backyard, thoughtfully designed for year-round outdoor living and entertaining! Multiple expansive outdoor living areas feature modern adjustable louvered pergolas, ambient string lighting, and beautifully stamped concrete, creating an incredible setting for gatherings of every size. Unwind in the private hot tub, enjoy evenings gathered around a fire, or relax in the inviting outdoor lounge. A dedicated grilling and dining area makes hosting effortless, while the covered game patio provides additional space for recreation and entertainment. Lush landscaping and generous open lawn space complete this exceptional outdoor retreat. From lively celebrations to quiet evenings beneath the stars, this backyard offers a lifestyle that truly sets this home apart. Enjoy all of this alongside the outstanding amenities and vibrant community lifestyle of Light Farms!

716 Allbright Rd, Celina

201 Glade Ln, Celina
$354,990
4 Beds ⋅ 3 Baths ⋅ 21427529 MLS
Built by M-I Homes. Located at 201 Glade Lane in Celina, this is a new construction home by M-I Homes. The floorplan places 4 bedrooms and 3 full bathrooms across one level, creating an easy flow from room to room without stairs to navigate. At the center of the home, an open-concept living space connects the kitchen, dining area, and family room. This layout keeps sightlines clear and makes it simple to move between cooking, dining, and relaxing. Natural light reaches across the shared space, and the arrangement works well for both everyday routines and gatherings. The owner's bedroom includes an en-suite bathroom, while the remaining bedrooms provide flexibility for guests, a home office, or additional sleeping quarters. The two secondary bathrooms help reduce morning congestion in a household. Outdoors, a covered patio extends the living area beyond the back wall of the home, offering shaded space for seating, dining, or simply stepping outside. Key features include: 4 bedrooms and 3 full bathrooms Open-concept living, dining, and kitchen area Owner's bedroom with en-suite bathroom Covered patio Thoughtful construction quality and a practical layout define this home. The single-level design, generous room count, and connected main living area combine to create a functional plan suited to a range of household needs, all within a newly built structure.

201 Glade Ln, Celina

1312 Hunter Ln, Celina
$399,000
4 Beds ⋅ 3 Baths ⋅ 21427676 MLS
Looking for a beautifully updated, move-in-ready home with plenty of space, modern finishes, and fantastic neighborhood amenities? This stunning 4-bedroom, 2.5-bath home in the desirable Heritage community of Celina, Texas, checks all the boxes! With NO MUD or PID taxes and 3,040 square feet of versatile living space, this home offers the perfect combination of comfort, functionality, and convenience. The spacious living room creates a welcoming atmosphere, while a dedicated study provides an ideal work-from-home space. A separate dining room and oversized upstairs game room offer even more flexibility for entertaining, relaxing, or enjoying your favorite activities. At the heart of the home, the updated kitchen features beautiful quartz countertops and a large center island, perfect for everyday meals and gatherings. Recent improvements include fresh interior paint, updated kitchen countertops, and new carpeting, giving the home a refreshed, move-in-ready feel. Step outside to a backyard featuring a covered patio, ideal for morning coffee, outdoor dining, or unwinding at the end of the day. Tucked away on a cul-de-sac street, this home is just moments from Heritage's neighborhood park, playground, community lake with fishing dock, and swimming pool. Enjoy convenient access to Celina's growing selection of shopping, restaurants, entertainment, and healthcare services. With its spacious layout, modern updates, and outstanding community amenities, this Heritage home is an exceptional opportunity to enjoy everything Celina living has to offer. One or more photo(s) in this listing have been virtually staged with funiture and decor. Schedule your showing today!

1312 Hunter Ln, Celina

424 Allbright Rd, Celina
$429,900
3 Beds ⋅ 2 Baths ⋅ 21424761 MLS
Welcome to this beautifully maintained K Hovnanian 3-bedroom, 2-bathroom home with many upgrades in the desirable Light Farms community with Prosper ISD! Offering 1,876 square feet of comfortable living space, this open-concept floor plan is designed for both everyday living and entertaining. The spacious kitchen features granite countertops, stainless steel appliances, gas cook top ample cabinetry, restoration hardware pendant lights with a seamless connection to the dining and living areas. Nail down hardwood floors extends through the main living spaces, with tile in bathrooms and carpet in the bedrooms. The spacious primary suite offers a private retreat with an ensuite bath and electric black-out roller shades. Outdoors, enjoy an extended flag stone patio to create an inviting setting for relaxing or entertaining with roller shade. The HOA takes care of the front yard maintenance. Solar Panels will convey with the home helping to reduce your electricity bill. Seller will pay off the solar panels at closing. Conveniently located near Light Farms Elementary School, community pools, fitness center, tennis and pickleball courts, dog park, parks, catch and release pond, trails, and The Nook. Easy access to DNT, shopping, dining, and major commuting routes. Light Farms is 1.8 miles from the NEW Costco and a half-mile to the NEW HEB! *If our preferred lender is used you can choose from a lower rate or closing cost credit.*

424 Allbright Rd, Celina

1208 Sherlynn Way, Celina
$599,990
4 Beds ⋅ 4 Baths ⋅ 21422948 MLS
Built by M-I Homes. Located at 1208 Sherlynn Way in Celina, this new construction home for sale offers a thoughtfully arranged living space across 2 levels. The floorplan balances shared gathering areas with private retreats, making it well suited to a variety of household needs. An open-concept living space connects the main living, dining, and kitchen areas, creating a continuous flow that supports both everyday routines and entertaining. Large gathering areas and defined sightlines contribute to a sense of openness throughout the main level. Key features of this home include: 4 bedrooms, providing room for family, guests, or a home office 3 full bathrooms and 1 half bathroom 2 stories above ground with a practical, well-organized layout Open-concept living, dining, and kitchen area Covered patio for outdoor dining, seating, or shade during warmer months New construction built by M-I Homes Quality of design is evident in the home's construction details and material selections, which reflect M-I Homes' building standards. Functional storage, defined living zones, and a layout that supports daily movement through the home are central to the design approach. The surrounding neighborhood offers a residential setting with nearby parks, providing convenient access to green space, walking areas, and outdoor recreation for those who enjoy spending time outside. This home combines a flexible floorplan, generous square footage, and new construction quality in a well-established neighborhood setting. Schedule your in-person visit today!

1208 Sherlynn Way, Celina

1318 Cypress Creek Way, Celina
$924,900
5 Beds ⋅ 6 Baths ⋅ 21429440 MLS
READY FOR IMMEDIATE MOVE-IN! BETTER THAN NEW & beautifully refreshed, this exceptional Shaddock Homes masterpiece is perfectly positioned on one of the community's premier greenbelt waterfront homesites, where breathtaking sunsets, panoramic water views, and protected open space create an incredible sense of privacy & spaciousness. Enjoy the feeling of a much larger homesite without the added maintenance. Thoughtfully updated with professionally sanded and refinished hardwood floors, fresh interior paint throughout, and fresh carpet in the downstairs guest room, primary suite, and upstairs living areas, this home offers the feel of a meticulously refreshed residence. Expansive open-concept layout is filled with natural light, soaring ceilings, and seamless flow between the kitchen, dining, and family room. The chef-inspired kitchen features a farmhouse sink, oversized island, abundant cabinetry, double ovens, and generous prep space, all perfectly positioned to capture the spectacular water views. The luxurious primary suite offers a spa-inspired bath with marble flooring, a freestanding soaking tub, walk-in shower, and spacious walk-in closet. Generously sized secondary bedrooms and versatile living spaces provide comfort and flexibility throughout. Step outside to your own private retreat, where a sparkling pool overlooks the tranquil water and greenbelt beyond. The expansive views create a rare feeling of openness while offering the beauty of additional green space without the upkeep of a larger property. Located within the master-planned community featuring resort-style pools, scenic trails, parks, playgrounds, and year-round community events, this extraordinary residence combines a premier waterfront setting, beautifully refreshed interiors, and an exceptional floor plan for a truly elevated lifestyle.

1318 Cypress Creek Way, Celina

Listings provided by North Texas Real Estate Information Systems (NTREIS). Listing data has been deemed reliable but is not guaranteed to be accurate by the MLS.

Last updated:

How much is your home worth?

Get instant property value now!