76227 Homes with Pool Community features

76227 Homes with Pool Community features

Welcome to the vibrant community of 76227, nestled in the heart of Denton County, Texas. This charming zip code is a hidden gem that offers an exceptional blend of suburban tranquility and modern convenience. With its picturesque neighborhoods and friendly atmosphere, 76227 is the perfect place to call home.

One of the standout features of many homes in this area is the alluring presence of private pools. Imagine stepping into your backyard oasis on a warm Texas day, where you can relax and unwind by the shimmering waters. Whether you're hosting summer barbecues, enjoying a family swim, or simply soaking up the sun with a good book, having a pool at your home elevates your lifestyle to new heights.

The community surrounding 76227 is rich with amenities. Residents enjoy access to well-maintained parks, walking trails, and recreational facilities that encourage an active lifestyle. The area is also known for its excellent schools, making it an ideal choice for families seeking quality education for their children.

Shopping, dining, and entertainment options are just a short drive away, ensuring that you have everything you need within reach. The friendly neighbors and community events foster a sense of belonging that makes 76227 a truly special place to live.

If you’re searching for a home that combines comfort, style, and the luxury of a private pool, look no further than the delightful offerings in 76227. Experience the best of Texas living in this remarkable community!

Newest 76227 Homes with Pool Community features

no property photo
$825,237
5 Beds ⋅ 5 Baths ⋅ 21439933 MLS
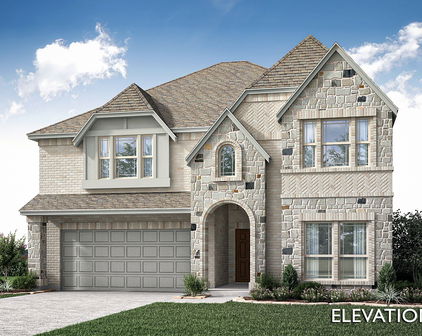
NEW! NEVER LIVED IN. Estimated completion February 2027. An upstairs bedroom suite gives the Lily IV by Bloomfield Homes another private retreat, joining 5 bedrooms, 4 full baths, 1 half bath, and a 3-car garage in Sutton Fields. The two-story layout also includes a study, game room, and enclosed media room, so a movie, project, and gathering can each have their own space. The study sits just off the foyer behind double doors. Farther into the home, the family room opens to soaring ceilings and a tile fireplace extending to the ceiling with a mantel. Wood flooring adds another finish detail, while 8-foot interior doors bring scale to the first floor. The Deluxe Kitchen centers around an island with quartz countertops and a farmhouse sink. A walk-in pantry provides storage beyond the cabinetry, and the adjacent breakfast area keeps everyday dining connected to the family room. The primary suite occupies a rear corner of the main level, with a window seat, separate quartz vanities, a shower, and a generous walk-in closet. A second downstairs bedroom has an ensuite bath with a shower, while a separate powder bath serves the shared spaces. The second floor holds 3 bedrooms and 2 full baths, including the suite with its own walk-in closet and shower bath. Game and media rooms add flexibility beyond the bedrooms. Quartz continues in the secondary baths, and upper laundry cabinets keep supplies organized. Brick and stone give the exterior definition, with a covered patio opening to a landscaped yard with wood privacy fencing and sprinklers. Visit Bloomfield Homes’ Sutton Fields model to explore the Lily IV today! *Photos are a representation of finished product. Materials will vary.*

5709 Halton Dr, Celina

no property photo
$742,573
4 Beds ⋅ 4 Baths ⋅ 21439910 MLS
NEW! NEVER LIVED IN. Estimated completion February 2027. Formal dining at the front, a covered patio at the back, and several gathering spaces in between give this Seaberry II by Bloomfield Homes plenty of range. The two-story home in Sutton Fields offers 4 bedrooms, 4 full baths, and a 2-car garage on an interior homesite. An 8-foot front door opens to a foyer with a private study on one side and a separate dining room on the other. The layout then opens into a high-rising family room connected to the kitchen and breakfast area. Wood flooring adds a distinctive finish, while 8-foot interior doors carry the sense of height through the first floor. The Deluxe Kitchen features quartz countertops, a farmhouse sink, gas cooktop, vent hood, and double ovens. The island keeps prep space close to the conversation, and a walk-in pantry gives the kitchen storage beyond its cabinetry. A rear primary suite provides separation from the front bedroom, with dual sinks, quartz countertops, a separate shower, and walk-in closet. The second main-level bedroom sits near a full bath with a shower in place of the tub. The second floor creates another place to gather, with a game room overlooking the family room and a separate media room for movies. 2 bedrooms and 2 full baths complete that level, with quartz continuing in the secondary baths. Brick and wood garage doors give the exterior definition. The covered patio includes a gas connection, and the yard comes with wood fencing, landscaping, and sprinklers. Blinds and gutters are included. Visit Bloomfield Homes’ Sutton Fields model to take a closer look at the Seaberry II today! *Photos are a representation of finished product. Materials will vary.*

4517 Whitman Ave, Celina

no property photo
$759,990
4 Beds ⋅ 4 Baths ⋅ 21439892 MLS
NEW! NEVER LIVED IN. Estimated completion January 2027. Bloomfield Homes’ Seaberry II offers 4 bedrooms, 4 full baths, and a 2-car garage in Sutton Fields, with a private study, formal dining room, game room, and enclosed media room giving each activity its own place. The main living space opens to raised ceilings, while 8-foot interior doors add scale throughout the first floor. Wood flooring brings another finish detail to the design. The Deluxe Kitchen pairs quartz countertops with a farmhouse sink, gas cooktop, vent hood, and double ovens. An island keeps the workspace connected to the family room and breakfast area, and a walk-in pantry provides storage beyond the cabinetry. Formal dining sits near the entry, separate from everyday meals at the breakfast nook. The primary suite occupies the rear of the main level, with a window seat, garden tub, separate shower, and walk-in closet. A second downstairs bedroom has a full bath nearby with a shower in place of the tub. The second floor holds 2 bedrooms and 2 full baths alongside the game and media rooms, making it easy to keep a movie separate from the main gathering space. Upper cabinets in the laundry room add useful storage. The brick exterior features an 8-foot front door and wood garage doors, with a covered rear patio overlooking the yard. This interior homesite includes wood privacy fencing, landscaping, and a sprinkler system, with gutters completing the exterior. Visit Bloomfield Homes’ Sutton Fields model to explore the Seaberry II today! *Photos are a representation of finished product. Materials will vary.*

5704 Hadrian Dr, Celina

13069 Limestone St, Providence Village
$570,795
5 Beds ⋅ 4 Baths ⋅ 21439768 MLS
NEW! NEVER LIVED IN. Estimated completion January 2027. The Violet IV by Bloomfield Homes offers 5 bedrooms, 4 full baths, and a 2-car garage in Woodstone, with 2 bedrooms downstairs and separate game and media rooms above. Level 5 quartz and matte black cabinet hardware give the Deluxe Kitchen a crisp finish, while cabinet trim wraps the island’s back for a furniture-style look. 3 pendants define the island, and undercabinet lighting brightens the surrounding workspace. A gas cooktop, electric oven, single-bowl sink, and pantry keep the kitchen ready for daily use. The connected dining area opens to a covered patio with a gas drop. Tall ceilings make the family room a standout, with a tile-to-ceiling direct-vent gas fireplace and cedar mantel adding a focal point. Modern box railing follows the stairs, upper landing, and game room overlook, preserving the open view between floors. Laminate flooring extends through the main living spaces and primary bedroom. The rear primary suite includes Level 5 quartz at the dual sinks, a garden tub, separate shower with tile to the ceiling, and a walk-in closet. A second bedroom near the entry has a full bath close by, upgraded with a standing shower and tiled mud pan. 3 bedrooms and 2 full baths join the game room and enclosed media room on the second floor. Double doors give movie night its own space. Upgraded carpet and bath tile, quartz in every bath, and utility upper cabinets carry the finishes further. Upgraded brick with buff mortar, a brick front porch, an 8-foot door, and 2 uplights introduce the exterior. Blinds and gutters are included. Visit Bloomfield Homes’ Woodstone model to see the Violet IV today! *Photos are a representation of finished product. Materials will vary.*

13069 Limestone St, Providence Village

13029 Limestone St, Providence Village
$599,030
5 Beds ⋅ 4 Baths ⋅ 21439749 MLS
NEW! NEVER LIVED IN. Estimated completion January 2027. An oversized corner homesite gives Bloomfield Homes’ Rose II room to make an impression in Woodstone, with 5 bedrooms, 4 full baths, and a 2-car garage. Upgraded brick with buff mortar, a brick front porch, and an 8-foot entry door set the tone, while 2 uplights highlight the exterior after dark. The family room opens to soaring ceilings and a floor-to-ceiling direct-vent gas fireplace with a cedar mantel. Modern box railing traces the upper overlook and stair landing, keeping the dramatic height in view. The Deluxe Kitchen puts its upgrades where they count: Level 5 quartz, double electric ovens, a gas cooktop, and a single-bowl sink. Raised-panel Shaker trim wraps the island’s back, with 3 pendants overhead and undercabinet lighting along the work surfaces. Matte black cabinet pulls add contrast throughout the home. The breakfast area connects the kitchen to the covered patio, which includes a gas drop. A private study off the family room offers another defined space on the main level. The rear primary suite includes dual sinks with Level 5 quartz, a garden tub, seated shower with tile to the ceiling, and a walk-in closet. A second downstairs bedroom sits beside a full bath upgraded with a tiled standing shower. 3 bedrooms, 2 full baths, a game room, and an enclosed media room with double doors complete the second floor. Quartz continues in the secondary baths, with accent tile adding detail to the surrounds. Upgraded flooring and carpet, utility upper cabinets, blinds, and gutters finish the package. Visit Bloomfield Homes’ Woodstone model to explore the Rose II today! *Photos are a representation of finished product. Materials will vary.*

13029 Limestone St, Providence Village

5317 Hybern Ave, Aubrey
$549,990
5 Beds ⋅ 4 Baths ⋅ 21429234 MLS
Built by MI HOMES. Welcome to the 2-story home you have been dreaming of – the Balcones! This 5-bedroom, 4-bathroom home boasts functional living space, an open-concept layout you'll love, stunning windows, tall ceilings, and a spacious game room. Step into the wide foyer with tall, soaring ceilings, making a breathtaking first impression. A sizable secondary bedroom with its own walk-in closet and a private full bathroom just across the hall, is tucked right off the entrance. Continue down the foyer to discover a bright flex space you can utilize as a formal dining space or productive home office. Bring your entertainment dreams to life as you continue into the open-concept heart of the home. The easy and efficient flow between the expansive family room, well-equipped kitchen, and dining room makes this area ideal for hosting guests and everyday living. A spacious pantry, oversized island, and ample counter space make this kitchen something to marvel at. Your spa-inspired owner's bathroom awaits, where you'll enjoy the convenience of a double-bowl vanity, walk-in shower, private water closet, and not one, but two walk-in closets, providing you the storage space you deserve. This home includes the deluxe owner's bath to enjoy a tub and shower layout. But that's just the first floor. Head upstairs to find a generously sized game room, which would make the perfect teen hang out or space to entertain. A full bathroom and two sizable secondary bedrooms offer a space for everyone to call his or her own. On the hunt for even more square footage? A fifth bedroom and fourth bathroom is included to complete your second story. From floor to ceiling, and exterior to interior, you are sure to love every thoughtfully crafted detail this home has to offer. Can you picture yourself in this beautiful Balcones floorplan? Contact us today for more details!

5317 Hybern Ave, Aubrey

Start Your Search

Listings provided by North Texas Real Estate Information Systems (NTREIS). Listing data has been deemed reliable but is not guaranteed to be accurate by the MLS.

Last updated:

How much is your home worth?

Get instant property value now!