Refine Search
Sort by
10327 Twisting Springs Dr, Aubrey
$350,000
4 Beds ⋅ 2 Baths ⋅ 21430022 MLS
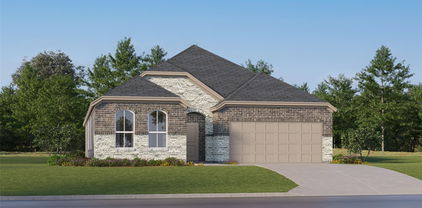
Welcome to Silverado! This inviting 4 bedroom, 2 bath, 2 car garage home features an open concept layout with spacious living, dining, and kitchen areas, upgraded flooring throughout the common areas, excluding bathrooms and upgraded exterior. The kitchen offers a large island ideal for entertaining, a coffee bar, and a compact built in home office with an open doorway, built in desk, and three storage drawers. A dedicated mudroom adds everyday convenience and organization. The stove, oven, and fireplace have never been used, but are fully operational. Enjoy added peace of mind in this pet free, dander free home, where natural products have been a priority. For the past three years, only natural insecticides have been used inside and throughout the exterior yard, along with natural household cleaning products. Thoughtful universal design and safety features include minimal elevation changes, only one 3,5 inch step at the front exterior entry,, and one 3 inch step down to the back patio. The absence of metal or concrete landscape edging also helps minimize potential tripping hazards The private primary suite features dual sinks, a separate tub and shower, and a spacious walk in closet. Enjoy Silverado's resort style amenities, including a pool, splash pad, playground, clubhouse, and walking trails. Conveniently located near Highway 380, shopping, dining, and everyday essentials, with easy access to Denton and the greater North Dallas area. Bring your personal style and make this home yours!

10327 Twisting Springs Dr, Aubrey

9145 Waterman Dr, Providence Village
$340,000
3 Beds ⋅ 3 Baths ⋅ 21426026 MLS
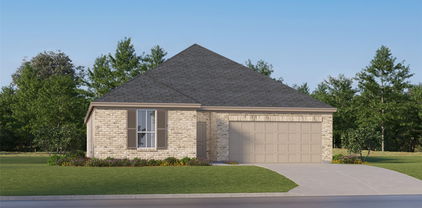
Beautiful Corner-Lot Home with Pond Views in Providence Village! Enjoy the space, comfort, and lifestyle this charming two-story home has to offer! Situated on a desirable corner lot with peaceful pond views, this spacious 3-bedroom, 2.5-bath home features 2,299 square feet of thoughtfully designed living space. Inside, you'll find two living areas, two dining areas, and a dedicated library that makes the perfect home office, study, or playroom. The inviting main living room opens to the kitchen and features a cozy fireplace and stunning floor-to-ceiling windows that fill the space with natural light. The eat-in kitchen is designed for gathering, with a built-in banquette and breakfast bar offering additional seating. Upstairs, the spacious loft provides a second living area with endless possibilities for a media room, game room, or relaxing retreat. The private primary suite offers walk-in closets and an ensuite bath complete with dual sinks, a jetted soaking tub, and a separate shower. Additional highlights include an attached two-car garage, backyard patio, and outdoor space to enjoy. Located in the sought-after Providence Village community, residents enjoy an array of amenities, including swimming pools, sports courts, fishing ponds, and a clubhouse. Conveniently located in Aubrey ISD, this home offers flexible living spaces, beautiful surroundings, and a wonderful community lifestyle!

9145 Waterman Dr, Providence Village

9005 Tumbleweed Dr, Cross Roads
$274,900
3 Beds ⋅ 2 Baths ⋅ 21429757 MLS
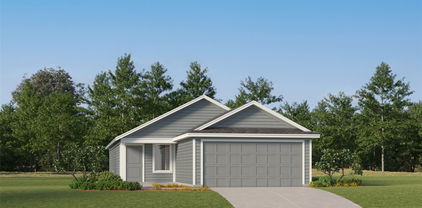
Welcome to 9005 Tumbleweed Drive, a charming single-story home nestled in the desirable Cross Oak Ranch community! Recent updates include full interior paint, luxury vinyl flooring, carpet and kitchen appliances. Featuring 3 bedrooms, 2 bathrooms, and a thoughtfully designed split-bedroom floor plan, this home offers comfort, privacy, and functionality. The spacious, open-concept living area showcases a cozy corner fireplace, attractive wood-look flooring, and abundant natural light, creating an inviting atmosphere for everyday living and entertaining. The kitchen features granite countertops, rich cabinetry, stainless steel appliances, ample storage, and a convenient breakfast bar overlooking the main living area. The adjacent dining space offers beautiful backyard views and plenty of natural light. The private primary suite includes an ensuite bathroom with a soaking tub, separate shower, and generous walk-in closet. Two additional bedrooms provide flexible space for guests, a home office, or hobbies. Additional highlights include a dedicated laundry room, covered front porch, attached two-car garage, and a spacious fenced backyard with a covered patio, perfect for outdoor gatherings and relaxation. Enjoy the lifestyle Cross Oak Ranch has to offer, with community amenities including swimming pools, walking and biking trails, parks, playgrounds, and scenic lakes. Conveniently located near Highway 380 with access to shopping, dining, and surrounding North Texas communities. Don't miss this opportunity to enjoy single-story living, an open floor plan, and exceptional neighborhood amenities. Schedule your private showing today!

9005 Tumbleweed Dr, Cross Roads

2613 Warren Ln, Aubrey
$370,000
4 Beds ⋅ 3 Baths ⋅ 21428386 MLS
Welcome to 2613 Warren Lane in Aubrey's desirable Winn Ridge community. This stunning 2-story traditional brick residence combines modern style with everyday functionality, offering 4 spacious bedrooms, 2.5 bathrooms, and 2,624 square feet of light-filled living space. Designed for effortless entertaining and comfortable living, the open-concept layout features a dedicated home office and a versatile upstairs loft or game room. The kitchen comes fully equipped with a gas cooktop, granite countertops, built-in microwave, dishwasher, and ample pantry space, seamlessly flowing into the main living and dining areas. Upstairs, relax in the primary suite complete with a private bath and generous walk-in closet space.Step outside to enjoy the private, fully fenced backyard—ideal for outdoor entertaining or quiet relaxation. Located in Denton ISD, residents enjoy access to resort-style neighborhood amenities including a community pool, sports courts, and playgrounds. Quick access to US-380 puts dining, shopping, and entertainment within easy reach.

2613 Warren Ln, Aubrey

5104 Sailcloth St, Little Elm
$650,000
4 Beds ⋅ 3 Baths ⋅ 21428891 MLS
Start the morning with coffee on the covered patio, spend the afternoon exploring Union Park's trails, and come home to interiors that make an ordinary evening feel special. Beautifully updated, this single-story home pairs cream brick and arched architectural details with rich wood flooring, striking lighting, and thoughtfully coordinated finishes throughout. The open kitchen invites everyone to gather around an oversized island, with contrasting cabinetry, light countertops, a gas cooktop, built-in oven and microwave, and generous prep space for everything from a quick breakfast to holiday hosting. Share dinner beneath a statement chandelier, then slide open the glass doors to let the evening spill onto the patio. Tall windows fill the main living area with natural light, while a separate sitting area anchored by a floor-to-ceiling fireplace offers a cozy place to linger. A dedicated media room sets the scene for movie nights, and the private office adds a stylish space to focus. Unwind in the spacious primary suite with a window-lined sitting nook, soaking tub, separate shower, dual vanities, and an expansive walk-in closet. Three additional bedrooms give you room for guests and everyday flexibility. Outside, the covered patio and fenced lawn invite relaxed weekends, while the three-car tandem garage offers coated flooring and overhead storage. Life here extends beyond your front door with Union Park's 30-acre Central Park, trails, food truck park, and The Rec's pool, splash pad, fitness center, and sports courts. Nearby Lake Lewisville adds weekend possibilities, and access to US-380 puts dining, shopping, and outings in Frisco and Denton within reach.

5104 Sailcloth St, Little Elm

10415 Lone Star Way, Aubrey
$440,000
5 Beds ⋅ 4 Baths ⋅ 21424810 MLS
Imagine morning coffee on the covered porch without a neighbor directly behind you! What about homework at the kitchen island and movie nights upstairs. With 5 bedrooms, 3.5 baths and 3 living areas, this 2022 Silverado West home offers room for life to grow. White cabinetry and a large island anchor the kitchen, while the open dining and living spaces keep everyone connected over weeknight meals, birthday dinners and cozy evenings by the fireplace. The first floor primary suite offers a retreat with dual sinks, a garden tub, separate shower and walk-in closet. Upstairs, 4 generously sized bedrooms, 2 full baths, a spacious family or game room and a separate media room give playtime, studying, teen hangouts, and working from home. All the families routines and interests can share one home comfortably, with places to connect and room to recharge. A fenced backyard invites weekend play and cookouts, while the attached 2 car garage adds everyday convenience. Beyond the front door, Silverado's community pool, splash area, playground and walking trails offer more ways to explore and meet neighbors. Set in Aubrey ISD and the growing Aubrey area of North Texas, enjoy access to U.S. 380 shopping and dining and Dallas North Tollway connections. Weekends can take you to PGA Frisco, The Star District, Denton's historic Square, Lewisville Lake or Ray Roberts Lake State Park. From everyday laughter to milestone celebrations, there's room for the memories you'll make next. Welcome to your new home!

10415 Lone Star Way, Aubrey

3905 Gail Ln, Providence Village
$739,990
4 Beds ⋅ 3 Baths ⋅ 21429519 MLS
Discover The Ellis by Olivia Clarke Homes, a stunning new construction home in Chatham Reserve, Providence Village, TX, located in Aubrey ISD with NO MUD or PID and a low 1.92% tax rate! Situated on an impressive third acre homesite, this beautifully designed home features 4 spacious bedrooms, 3 full bathrooms, a private study, game room, and 3-car garage. The thoughtfully designed open-concept floor plan seamlessly connects the spacious family room, dining area, and chef-inspired kitchen, creating an inviting space for everyday living and entertaining. A beautiful fireplace anchors the family room, while the kitchen impresses with an oversized island, abundant cabinetry, generous counter space, and professionally selected designer finishes. The private study offers a dedicated home office, while the versatile game room provides additional space for entertaining, hobbies, or relaxation. Enjoy the luxury of an expansive backyard with room for outdoor entertaining & recreation. Located just two miles from Highway 380, Chatham Reserve is a boutique community of only 81 homesites, offering spacious lots and convenient access to shopping, dining, and destinations throughout North Texas. Experience the perfect combination of luxury, space, and convenience in The Ellis at Chatham Reserve. Schedule your private tour today!

3905 Gail Ln, Providence Village

1509 Silver Ln, Aubrey
$399,999
4 Beds ⋅ 2 Baths ⋅ 21429268 MLS
Beautifully maintained Bloomfield home showcasing elegant design throughout! A stunning rotunda-style foyer with a tray ceiling welcomes you into the home, leading to a formal dining room and a secondary bedroom which also could be an ideal office with charming barn doors. The open-concept living area and kitchen create an inviting space for everyday living and entertaining, with views of the spacious backyard. The beautifully appointed kitchen features granite countertops, custom cabinetry, stainless steel appliances, and a walk-in pantry. The oversized primary suite offers a cozy sitting area and an ensuite bath featuring a custom walk-in closet with a built-in vanity. Step outside to enjoy the fabulous extended patio, perfect for entertaining with endless possibilities. This home is a must-see!

1509 Silver Ln, Aubrey

1212 Graydon St, Aubrey
$419,990
4 Beds ⋅ 3 Baths ⋅ 21429355 MLS
NEW CONSTRUCTION: Welcome to Ribbonwood by Pulte Homes in Aubrey, TX! Explore this stunning Elliot home design available January for move-in. 4BR, 3BA + Quartz countertops throughout + Upgraded appliances in kitchen + Study + Eat-in kitchen island + Expansive covered patio + No PID- 2,207 sq.ft. This home is perfect for a growing family, or entertaining guests. Ribbonwood offers the perfect blend of tranquility and convenience. Located within the highly acclaimed Aubrey ISD, just off FM 2931, this community is ideally situated, providing families with access to top-tier education and a close-knit neighborhood atmosphere. Ribbonwood is crafted for discerning families who seek both serenity and vibrant community life. Schedule your visit today!

1212 Graydon St, Aubrey

11401 Headwater Ct, Providence Village
$290,000
3 Beds ⋅ 2 Baths ⋅ 21429317 MLS
SELLER-PAID FIRST-YEAR RATE BUYDOWN! Seller is offering a temporary mortgage buydown, with first-year payments calculated at 4.99% for qualified buyers. Subject to lender approval, available rates, loan program requirements, and agreed seller contribution.Welcome to this beautiful east-facing corner-lot home offering the perfect balance of comfort, style, and convenience. This 3-bedroom, 2-bath home features an open layout designed for modern living, where the kitchen flows seamlessly into the main living space—perfect for entertaining or relaxing with family. Refrigerator, washer and dryer included. AUBREY ISD SCHOOLS! The spacious kitchen showcases stainless steel appliances, rich dark cabinetry, recessed lighting, a large center island, and a breakfast bar ideal for casual dining. Gorgeous dark wood-style flooring runs throughout the home, adding warmth and elegance to every room. Enjoy morning coffee or evening sunsets on the covered patio, and take advantage of the community’s nearby fishing amenities just a short walk away—a peaceful retreat right in your neighborhood. With its desirable corner lot, natural light, and inviting layout, this home offers the perfect blend of comfort and lifestyle.

11401 Headwater Ct, Providence Village

1333 Trace Dr, Aubrey
$270,000
3 Beds ⋅ 2 Baths ⋅ 21420290 MLS
Welcome home to this beautifully refreshed one-story home in the sought-after Winn Ridge community in Aubrey! Built in 2021, this 3-bedroom, 2-bath home with a dedicated study lives much larger than its 1,531 square feet. Fresh paint, updated light fixtures throughout and an abundance of natural light make it truly move-in ready. At the front of the home, a private study with French doors and a stylish ceiling fan makes an ideal home office. The spacious living room has a tray ceiling with crown molding and flows openly into the kitchen and dining area, a layout made for everyday living and entertaining. The kitchen has granite countertops, a new backsplash, ample cabinet space and a breakfast bar, with a light-filled dining area just off it. The primary suite sits at the back of the home and overlooks the spacious backyard. Its ensuite bath has a garden soaking tub, a separate walk-in shower and a spacious walk-in closet. Two secondary bedrooms and a full bath complete the home. Winn Ridge residents enjoy a resort-style pool with a cabana, a splash pad, a playground, pickleball courts, sand volleyball court, soccer fields, a pavilion and picnic area, greenbelts and walking trails. All of it is just minutes from Highway 380, with easy access to shopping, dining and Denton ISD schools. Don't miss this one!

1333 Trace Dr, Aubrey

1055 Providence Blvd, Providence Village
$289,950
3 Beds ⋅ 2 Baths ⋅ 21429114 MLS
Welcome to the charming Providence Village lifestyle! This beautifully maintained Cape Cod-style cottage offers incredible curb appeal with an inviting front porch overlooking a peaceful pond. Step inside to discover a bright and welcoming formal dining room to your right, perfect for family gatherings and entertaining guests. The spacious, open-concept kitchen flows seamlessly into the living area and features gorgeous granite countertops, stainless steel appliances, a center island, and a breakfast area. The inviting living room boasts a cozy fireplace and abundant natural sunlight, creating a warm and comfortable atmosphere. The generously sized primary suite offers a relaxing retreat with a garden tub, separate shower, and dual vanities. Two additional bedrooms are conveniently located toward the front of the home and share a full bathroom with a bathtub. Step outside to enjoy a nicely sized backyard, perfect for outdoor relaxation and entertainment. Recent upgrades include a NEW ROOF, NEW WATER HEATER, NEW CARPET, and NEW KITCHEN FLOORING! Conveniently located near Highway 380, this home provides easy access to the community clubhouse, water park, private lake, scenic walking trails, and wonderful neighborhood amenities. Enjoy comfort, charm, and resort-style living in the heart of Providence Village

1055 Providence Blvd, Providence Village

741 Bridle Path Pkwy, Aubrey
$620,000
4 Beds ⋅ 4 Baths ⋅ 21428911 MLS
Come look at this popular, newly constructed 214 plan, ready in December. It features large open family, dining and kitchen areas. The arches, high ceilings and stone floor-to-ceiling fireplace add elegance, and the giant walk-in, around-the-corner pantry, double-oven, extended built-in hutch and oversized island make the kitchen an ideal gathering place. The spacious walk-in closet conveniently connects directly to the laundry room. A three-car tandem garage provides storage or multi-functionality, such as a fitness, pet-grooming or workshop area. Wood tones and designer tile selection add to the welcoming style of this beautiful house. Located near the back (west side) of the neighborhood, it's close to a walking trail overlooking the open ranch land, and near the popular horse-shaped climber-slide playground, a pool, firepit and plenty of seating to enjoy your neighbors and take in the spectacular sunset views. Sandbrock Ranch is filled with trails and parks intermixed throughout, two dog parks, stocked fishing ponds, a 3 story treehouse and 2 resort-style pools. As part of the Highland Homes founders' ranch, it has more green space-openness than many comparable neighborhoods. Add in Denton County's low taxes, a 1-2-6 year warranty and the 2026 Gold People's Choice Builder of the Year winner and it's definitely worth a look. Some photos are virtually staged or representative photography.

741 Bridle Path Pkwy, Aubrey

7113 Aster Rd, Little Elm
$599,000
5 Beds ⋅ 4 Baths ⋅ 21428747 MLS
NEW! NEVER LIVED IN. Estimated completion December 2026. Bloomfield Homes' Rose II offers 5 bedrooms, 4 full baths, and a 2-car garage in a two-story design on an oversized interior lot in Union Park. Two bedrooms on the main floor make this layout especially flexible, with the primary suite at the rear and a secondary bedroom with a nearby full bath off the foyer. The primary bath pairs dual sinks with a separate tub and shower, while the walk-in closet connects directly to the laundry room. A separate study beside the staircase gives projects a place to stay put. The family room makes the biggest visual statement, with high-rising ceilings and a gas log fireplace wrapped in upgraded tile to the ceiling. Upgraded flooring runs through the shared areas, and the open kitchen keeps cooking connected to the room. Granite counters, upgraded cabinets, and under-cabinet lighting add detail to the Deluxe Kitchen, equipped with a gas cooktop, electric oven, and single-bowl stainless steel sink. The island faces the family room, while the dining area sits beside rear windows and opens to a covered patio with a gas connection. The second floor offers a game room and separate media room, so entertainment can spread across more than one space. Three additional bedrooms share 2 full baths, including a Jack and Jill arrangement with separate sink areas. Upgraded carpet adds comfort to the bedrooms and recreation rooms, with patterned tile in the baths and laundry. Practical extras include blinds, gutters, a mudroom, and a 50-amp garage outlet. An 8-foot front door, brick porch, and 4 uplights finish the east-facing arrival. Visit Bloomfield Homes' Union Park model to explore this Rose II today!

7113 Aster Rd, Little Elm

804 Longbranch Way, Little Elm
$729,900
5 Beds ⋅ 5 Baths ⋅ 21428376 MLS
Set on a premium 60-ft corner homesite with the north-facing orientation North Texas buyers look for, this two-story Highland Homes build in Union Park has 5 bedrooms, a dedicated office, 4.5 baths and an upgrade list that runs pages long. The primary suite opens straight to the backyard and comes with an oversized shower and an expanded bath. Motorized blinds handle light and privacy at the touch of a button. Gallery built-in appliances anchor the kitchen, and the cabinet and tile contrast gives the whole home a designer feel. The garage is finished with epoxy flooring. Outside, the front and back yards are meticulously kept, and the covered porch gives you a private retreat that’s hard to find inside a master-planned community. Award-winning Union Park is built around a 30-acre wooded Central Park. Amenities include The Cove resort-style pool and a second community pool, The Rec fitness center with its ninja-style obstacle course, splash pads, sand volleyball, basketball and pickleball courts, a dog park, a catch-and-release pond, trails and the food truck park. An onsite lifestyle director runs events at The Porch pavilion all year. Daily errands are easy, with Costco about 3 minutes away and Walmart, H-E-B and Kroger each about 5 minutes. Lake Lewisville, Frisco dining and entertainment (including the new Universal Kids Resort) and the Dallas North Tollway are all a short drive away. Served by Denton ISD.

804 Longbranch Way, Little Elm

1217 King George Ln, Savannah
$325,000
5 Beds ⋅ 3 Baths ⋅ 21417393 MLS
Assumable FHA loan with a 2.7% interest rate, confirmed by the seller’s lender! Southern charm meets spacious living in Savannah’s picturesque, tree-lined community. This five-bedroom, three-full-bath home welcomes you with an inviting front porch and upper balcony. Generously sized bedrooms provide room to spread out, while the welcoming living area and separate dining space offer comfortable settings for everyday living and entertaining. The spacious kitchen features a granite island and large walk-in pantry. A downstairs bedroom and full bathroom offer flexibility for guests, while the upstairs primary suite enjoys balcony access. Recent improvements include a replaced roof, new gutters and upgraded air conditioning. Enjoy Savannah’s clubhouse, fitness facilities, pools, water slides, tennis courts, playgrounds, lakes and walking trails. Loan assumption requires lender approval and buyer qualification.

1217 King George Ln, Savannah

840 Parkland Dr, Little Elm
$550,000
4 Beds ⋅ 3 Baths ⋅ 21427826 MLS
Welcome to this beautifully maintained 4-bedroom, 3-bath home situated on an expansive quarter-acre lot in the highly sought-after Union Park community! Offering the perfect combination of space, comfort, and thoughtful upgrades, this home features a dedicated private office, formal dining room, spacious game room, and a 3-car garage! Step inside to discover an inviting open-concept layout with beautiful wood flooring, soaring ceilings, and abundant natural light. The spacious living room features a stunning stone fireplace and flows seamlessly into the kitchen, complete with quartz countertops, stainless steel appliances, a gas cooktop, oversized island with seating, and ample cabinetry. The formal dining room is perfect for entertaining, while the private office provides an ideal work-from-home space. The generously sized primary suite offers a relaxing retreat with a spa-inspired bathroom featuring dual vanities, a soaking tub, separate shower, and spacious closet. Upstairs, the game room provides additional space for entertainment, relaxation, or recreation. Major updates include a NEW ROOF, FRESH INTERIOR PAINT, NEW CARPET, and SOLAR PANELS for added energy efficiency! Step outside to enjoy the oversized backyard, offering plenty of room for a future pool, outdoor entertaining, or simply enjoying the extra space. The covered patio and extended concrete patio make outdoor gatherings a breeze. Located in the award-winning, master-planned Union Park community, residents enjoy an incredible lineup of amenities, including resort-style pools, splash pads, fitness centers, pickleball, basketball and volleyball courts, playgrounds, dog parks, fishing ponds, miles of walking trails, a food truck park, and beautifully maintained green spaces. With a quarter-acre lot, 3-car garage, energy-saving solar panels, and major recent updates, this home truly offers the space, lifestyle, and amenities you've been searching for!

840 Parkland Dr, Little Elm

11212 W Pond Dr, Providence Village
$310,000
3 Beds ⋅ 2 Baths ⋅ 21415348 MLS
Nothing less than CUTE and ADORABLE! Motivated Seller says bring all offers! Exceptional home and strategically priced to move quickly. This nicely maintained 3-bedroom, 2 bath home sits quietly in a sweet neighborhood with a Pond nearby for catch and release fishing or just a stroll. Outdoor covered front and rear patio offers landscaping and large fenced backyard making gatherings exceptional. Spacious open floor plan with island separating the kitchen and living room. Engineered wood floors throughout, faux wood blinds, refrigerator and washer and dryer all included. A special neighborhood with classic colorful homes instead of traditional brick and mortar make this rare. Minutes to newly expanded 6 lane Hwy 380 that has so much to offer including fine and fun dining, entertainment and access to all neighboring towns like Frisco, Denton. So much to offer. Don't hesitate to contact us for more information about this home or this area.

11212 W Pond Dr, Providence Village

4020 Belmont Dr, Providence Village
$214,000
3 Beds ⋅ 3 Baths ⋅ 21419165 MLS
Welcome to this beautiful home with a spacious, open floorplan that seamlessly connects the kitchen, dining area, and family room, perfect for everyday living and easy entertaining. The private primary suite offers an ensuite bath with a walk-in shower and a generous walk-in closet. A conveniently located laundry closet between the bedrooms accommodates a stackable washer and dryer. Two additional bedrooms and a full bathroom complete the upstairs. The property sits on a premium lot with a backyard offering open skies, rolling hills, and a pond in the distance creating a scenic backdrop for relaxing or gathering with friends. An attached one car garage with an automatic garage opener is great for inclement weather. Enjoy exceptional value in a great location, along with community amenities including a pool, park, baseball diamond, pickleball court, and more. The washer, dryer and refrigerator can convey with an acceptable offer so don't miss the opportunity to make this wonderful home yours! A down payment assistant program could be available for those who qualify, ask agent for details.

4020 Belmont Dr, Providence Village

10391 Cedar Lake Dr, Providence Village
$498,000
3 Beds ⋅ 3 Baths ⋅ 21427271 MLS
Incredible waterfront home featuring fresh, neutral paint throughout and stunning, uninterrupted views of the water. Natural light pours through the windows, showcasing panoramic aquatic vistas that take center stage across the main living areas. The open family room and breakfast area seamlessly connect to a premium kitchen fully equipped with granite countertops, a massive central island, and stainless steel appliances. Peaceful waterfront scenery extends directly into the private primary bedroom and its luxury bathroom, creating a relaxing, spa-like retreat. This spacious layout also offers three bedrooms, a quiet study, and a massive game room for entertainment. Beyond the home, you will enjoy a resort-style community clubhouse with a water park, tennis courts, and a gym, all while living just minutes from prime shopping at Costco and Home Depot.

10391 Cedar Lake Dr, Providence Village

2357 Opaline Dr, Aubrey
$289,900
3 Beds ⋅ 2 Baths ⋅ 21425748 MLS
Lennar's most popular plan of a sweeping open & light one story except this one has a beautiful stone decorative electric fireplace in the living room. TV mount is already installed above the fireplace and has unique removeable stones with velcrow so you can mount the TV. The kitchen is absolutely gorgeous with granite tops, stainless steel applianaces, gas range-oven, subway tiles and plenty of cabinet storage. The primary bedroom is a private serene retreat with an ensuite that has dual sinks, garden tub, separate shower and a walk-in closet. The private fenced backyard has a turf grass area, stylish step stones & gravel and a firepit. There's a community pool with a splash zone & playground. Also nearby is the new Universal Studios and Little Elm Beach at Lake Lewisville. This one will WOW you on how new it still looks! Perfect for the first time homebuyer in price AND...The existing loan is assumable with qualifying and is at 4.5 percent with a loan balance of approximately 323,800 with a payment of approximatley 2715. If buyer qualifies to assume it, they can get it with just their closing costs. Similar to having the equity amount in the loan instead of in cash at closing.

2357 Opaline Dr, Aubrey

Listings provided by North Texas Real Estate Information Systems (NTREIS). Listing data has been deemed reliable but is not guaranteed to be accurate by the MLS.

Last updated:

How much is your home worth?

Get instant property value now!