Refine Search
Sort by
10105 Lexington Dr, Providence Village
$280,000
3 Beds ⋅ 3 Baths ⋅ 21415921 MLS
Welcome to 10105 Lexington Drive in the amenity rich community of Providence Village! This beautifully maintained 3-bedroom, 2.5-bath home offers a rare combination of thoughtful upgrades, low-maintenance living, a premium greenbelt lot, and an incredible financing opportunity! BUYERS TAKE NOTE: This home features an assumable FHA loan with a 5.99% interest rate! Qualified buyers may be able to assume the seller's existing mortgage with approximately $13,000 needed to cover the seller's equity, plus applicable closing costs. A unique opportunity to secure a competitive interest rate! Inside, you'll find an inviting open-concept floor plan featuring durable plank tile and luxury vinyl flooring throughout, NO CARPET! The living room stands out with custom built-in shelving and cabinetry, adding both character and functional storage. The kitchen features upgraded stainless steel appliances and opens to the main living areas, ideal for everyday living and entertaining. The first floor primary suite offers privacy and convenience with its own ensuite bathroom, while a separate half bath accommodates guests. Upstairs, two additional bedrooms and a full bathroom provide flexible space for a home office, guests, or hobbies. This home offers an impressive amount of storage, including ample closet space and generous attic storage. Step outside to a standout feature: a fully turfed, low maintenance backyard backing to a peaceful greenbelt! This premium lot location is a rare find within the neighborhood! Residents enjoy access to resort style community amenities, including multiple swimming pools, a fitness center, clubhouse, tennis and basketball courts, sports fields, scenic lakes, walking and biking trails, playgrounds, parks, and picnic areas. Community events and a neighborhood elementary school add to the convenience of living in Providence Village. Discover upgraded living, an exceptional lot, and a rare assumable mortgage opportunity in Providence Village, TX!

10105 Lexington Dr, Providence Village

700 Lark Dr, Aubrey
$250,000
3 Beds ⋅ 2 Baths ⋅ 21435744 MLS
Set in a quiet neighborhood, home sits on an oversized lot with a spacious backyard. The covered patio offers a shaded spot to grill and unwind, while the yard has room for outdoor gatherings, play, or a future pool. Inside, the three-bedroom layout makes good use of its square footage. Open floorplan where the kitchen opens to the family room, with fireplace, and offers generous counter space, plenty of storage, and a large walk-in pantry. The primary suite is set apart from the two secondary bedrooms and features a garden tub, separate shower, and a spacious walk-in closet accessed through the bathroom. Both secondary bedrooms are generously sized, with a full bath between them. Ceiling fans are installed in all three bedrooms and the family room. The kitchen refrigerator conveys, and the home includes a water softening system. Neighborhood amenities include four community pools, two fitness centers, and playgrounds.

700 Lark Dr, Aubrey

7404 Glen Meadow Dr, Little Elm
$365,000
4 Beds ⋅ 2 Baths ⋅ 21435692 MLS
Discover the perfect blend of style, comfort, and community living in the highly sought-after Union Park neighborhood! This beautifully maintained 4-bedroom, 2-bath home offers an inviting open-concept layout, designer-inspired finishes, and exceptional curb appeal with its striking brick and stone exterior. Step inside to find a bright, airy interior featuring wood-look tile flooring, neutral tones, and an abundance of natural light. At the heart of the home, the stunning kitchen steals the show with crisp white cabinetry, sleek countertops, rich navy tile backsplash, elegant gold accents, stainless steel appliances, and an oversized island perfect for entertaining. The seamless flow into the dining and living areas creates an ideal setting for gatherings, while a charming corner fireplace and tray ceiling add character and warmth. Retreat to the spacious primary suite, complete with a spa-inspired bath featuring dual vanities, a soaking tub, separate shower, and generous walk-in closet. Three additional bedrooms offer versatility for guests, a home office, or growing needs. Outside, enjoy a beautifully maintained backyard with lush green grass, privacy fencing, and plenty of space to relax, entertain, or create your dream outdoor retreat. Beyond the home, Union Park delivers an exceptional lifestyle with resort-style pools, scenic walking trails, pickleball courts, fitness facilities, playgrounds, and an impressive 30-acre central park. With beautiful finishes, a functional floor plan, and access to some of the area's most desirable neighborhood amenities, this home truly offers the complete package. Come experience everything Union Park has to offer!

7404 Glen Meadow Dr, Little Elm

7205 Willow Thorne Dr, Little Elm
$315,000
3 Beds ⋅ 2 Baths ⋅ 21435056 MLS
Discover resort-style living in this beautiful Beazer-built home in the heart of Union Park! This inviting 3-bedroom, 2-bath home features a private study, spacious living area with gas fireplace, kitchen with gas cooktop, separate utility room, and abundant storage. The secluded primary suite offers a luxurious soaking tub and separate shower. A rear-entry garage provides convenient access from three alleys. Just steps from your front door, enjoy an incredible array of community amenities including resort-style and lap pools, splash pad, fitness center, basketball courts, playgrounds, fishing pond, dog park, and scenic walking and biking trails. Explore the 35-acre wooded Central Park, gather at The Porch, enjoy The Kitch outdoor dining area and food truck park, or participate in year-round community events. Experience the lifestyle that makes Union Park truly special!

7205 Willow Thorne Dr, Little Elm

10721 Strike St, Aubrey
$299,999
3 Beds ⋅ 2 Baths ⋅ 21435293 MLS
INCREDIBLE OPPORTUNITY! ASSUMABLE LOAN WITH AN EXISTING 2.875% INTEREST RATE! Welcome to this beautiful, energy-efficient home built in 2021, located in the highly sought-after master-planned community of Silverado! Offering 3 bedrooms and 2 bathrooms, this nearly new home still has a structural warranty through the builder, providing added peace of mind. The inviting open-concept layout seamlessly connects the living room and kitchen, creating the perfect space for everyday living and entertaining. The living area features a cozy gas fireplace, while the kitchen offers stainless steel appliances and a gas range. Faux wood tile flooring flows throughout the main living areas, with comfortable carpet in the bedrooms. The spacious primary suite features an ensuite bathroom with dual sinks and a convenient tub and shower combination. Additional highlights include epoxy-coated garage floors and inviting outdoor spaces, including a covered front patio and a covered back porch with an extended concrete slab, perfect for relaxing or entertaining. Enjoy an incredible lifestyle with Silverado's resort-style amenities, including a sparkling community pool, splash pad, playgrounds, scenic walking and biking trails, dog park, basketball and pickleball courts, and clubhouse. Conveniently located within walking distance of the elementary school, approximately 9 miles from Frisco and 25 miles from Dallas, this home offers the perfect combination of comfort, convenience, and community living. Don't miss your opportunity to make this beautiful home yours!

10721 Strike St, Aubrey

1219 Sea Pines Dr, Savannah
$264,900
3 Beds ⋅ 2 Baths ⋅ 21431085 MLS
A fishing lake across the street, a welcoming covered front porch, and upgrades that set this home apart. This 3-bedroom, 2-bath single-story Savannah home features upgraded custom tile flooring, a roof replaced approximately one year ago, and a water heater replaced approximately 18 months ago. Inside, 10-foot ceilings, abundant natural light, ceiling fans throughout, and an open layout create a comfortable, spacious feel, with a fireplace anchoring the living area. The kitchen offers gas cooking, ample cabinetry, an adjoining breakfast area, and an upgraded center island—a feature not found in every home of this floor plan. Washer and dryer are included. Retreat to the primary suite featuring a recently upgraded bathroom with a custom oversized shower. Two additional bedrooms provide flexibility for guests, work, or hobbies. Step outside to a professionally designed backyard with a covered patio that extends your living space outdoors. Enjoy Savannah’s extensive amenities, including a clubhouse, water park, pools, fitness center, tennis courts, playgrounds, fishing lakes, and walking trails. Conveniently located near Costco, the PGA of America headquarters in Frisco, and shopping and dining along the US-380 corridor.

1219 Sea Pines Dr, Savannah

836 Pier, Little Elm
$436,990
3 Beds ⋅ 2 Baths ⋅ 21433698 MLS
Welcome to this beautifully maintained 3 bedroom, 2 bath home in the highly sought after Union Park community! Designed with comfort and functionality in mind, this home features an inviting layout, stylish decorative lighting, and a versatile office or music room perfect for working from home, pursuing hobbies, or creating your own personal retreat. The living spaces offer a warm and welcoming atmosphere with plenty of room to gather and entertain. Step outside to a backyard oasis featuring a relaxing hot tub and charming pergola, creating the ideal setting for outdoor gatherings or peaceful evenings under the stars. Beyond the home, Union Park offers an impressive selection of amenities, including resort style pools, fitness facilities, playgrounds, fishing ponds, scenic walking trails, and beautifully maintained green spaces. Conveniently located near shopping, dining, and entertainment, this property combines thoughtful features, inviting outdoor living, and the benefits of a master planned community. A wonderful place to call home. Make it yours today!

836 Pier, Little Elm

120 Perkins Rd, Krugerville
$397,000
3 Beds ⋅ 2 Baths ⋅ 21434678 MLS
Beautifully updated home in a very family-friendly neighborhood within Aubrey ISD, offering an impressive list of improvements! Enjoy the remodeled kitchen with granite countertops, updated cabinetry and appliances, along with refreshed living and dining spaces featuring custom wall paneling, wainscoting, and an updated fireplace. The primary bathroom has been completely remodeled, and new flooring and carpet were installed throughout just over a year ago. Additional interior upgrades include updated lighting, dimmer switches, new outlets, bathroom exhaust fans, and a new sliding glass door. Exterior improvements include enhanced drainage and landscaping, gutters, fresh exterior paint, and a custom tongue-and-groove post-and-beam front entry. The backyard is designed for entertaining with a custom cedar-covered patio, deck, and pool. The 2.5-car garage features epoxy flooring and its own AC system. Additional highlights include a newer water heater, replacement windows, and a high-efficiency inverter AC system. Property also includes city water, septic, a functional private well, and an additional .25-acre bonus lot. A wonderful combination of thoughtful updates, outdoor living, and added property value!

120 Perkins Rd, Krugerville

1240 Lady Mantle Way, Little Elm
$419,900
4 Beds ⋅ 3 Baths ⋅ 21428176 MLS
Welcome to 1240 Lady Mantle Way in Union Park, a vibrant Hillwood community! Built in 2023 by Tri Pointe Homes, this 4-bedroom, 2.5-bath Sage floor plan offers 2,407 square feet of beautifully designed living space. The open-concept layout features a spacious kitchen overlooking the main living area, a private primary suite, and a versatile upstairs flex space ideal for a game room, home office, or second living area. Experience resort-style amenities including a lap pool, splash pad, tennis and pickleball courts, basketball, sand volleyball, playgrounds, scenic trails, a walking and running track, and a fishing pond. Union Park also offers year-round lifestyle events and activities for all ages, creating a true sense of community. Located in Denton ISD with convenient access to Highway 380, the Dallas North Tollway, and Frisco shopping and dining. Enjoy the benefits of nearly new construction without the wait!

1240 Lady Mantle Way, Little Elm

11404 Aspen Meadows Ct, Aubrey
$399,900
4 Beds ⋅ 2 Baths ⋅ 21428632 MLS
A decorator’s touch, a gardener’s paradise, and an exceptional cul-de-sac setting—this beautifully appointed home offers a lifestyle as inviting as its surroundings. Situated on one of the neighborhood’s largest lots, the property makes a stunning first impression with meticulously landscaped grounds that hint at the beauty waiting inside. Thoughtful upgrades and stylish finishes complement an open floor plan designed for comfortable living and effortless entertaining. The gourmet-style kitchen flows seamlessly into the spacious living room, where views of the lush backyard bring the outdoors into everyday life. A whole-home water filtration system adds another thoughtful touch to this beautifully maintained retreat. The primary suite is a peaceful escape overlooking the gardens, complete with a spa-inspired bath featuring abundant cabinetry, a separate soaking tub and shower, and an expansive walk-in closet. Step outside to discover the home’s unforgettable centerpiece: a lovingly cultivated backyard filled with perennials, colorful flowers, and beautifully arranged beds along the fence line. A covered patio with pull-down shades and a custom stone patio create inviting spaces for morning coffee, relaxed evenings, and gatherings surrounded by the garden’s beauty. Drip irrigation serves the flower beds, while a sprinkler system services the front, back, and side yards. Beautifully curated inside and out, this exceptional property deserves to be experienced in person. Schedule your private showing and discover your own backyard paradise.

11404 Aspen Meadows Ct, Aubrey

708 Fireside Dr, Little Elm
$480,000
4 Beds ⋅ 3 Baths ⋅ 21432891 MLS
Welcome to a beautiful home for your lovely family. Ready to Move-In, One-story living designed for modern connection, comfort, and flexibility. The inviting foyer leads into an open-concept heart of the home, beautifully connecting the, dining area, gourmet kitchen and Great Room to create a welcoming space for daily life and entertaining. This main living area is elevated by an enhanced ceiling that creates an airy, open atmosphere, complemented by an elegant fire place. The chef-inspired kitchen features a large Granite topped island, a 4-burner gas cooktop, a walk-in pantry and abundant cabinetry offers exceptional storage, including a built-in trash bin. A private owner’s suite acts as a tranquil retreat, complete with a spa-inspired bathroom. Three additional bedrooms are thoughtfully positioned near full bathrooms for convenience, while a versatile flex room near the entry offers the perfect, quiet space for a home office or, optionally, a fifth bedroom. Further enhancing the lifestyle, a dedicated media room provides a tailored spot for entertainment, movies, or gaming. Beautiful shutters throughout living areas and bedrooms. A covered patio and green backyard await at this turnkey property. Minutes from HWY 380, PGA Frisco, close to all major shopping and tones of restaurants and entertainment. Hillwood community of Union Park includes 2 private pools, recreation center, yoga studio, amenity center, pickleball, basketball courts, beach volleyball, kids splashpad, dog park, walking and biking paths, food truck park and a full-time onsite lifestyle event manager.

708 Fireside Dr, Little Elm

2025 Pelham Dr, Aubrey
$440,000
4 Beds ⋅ 4 Baths ⋅ 21433094 MLS
Stunning 4-bedroom, 4-bath home with study, loft, and entertainment room! Step through the impressive 8-foot glass entry door into a spacious open-concept design featuring 8-foot doors throughout the first floor. This home is loaded with upgrades, including an elegant exterior elevation, extended covered patio, cozy family room fireplace, and a bay window extension in the primary suite. The luxurious primary bath offers a separate shower and soaking tub for ultimate relaxation. Downstairs showcases beautiful wood-look Luxury Vinyl Plank flooring throughout the living, kitchen, and dining areas. The gourmet kitchen features painted white cabinets, a stained wood-wrapped oversized island, sleek quartz countertops, and a drop-in gas cooktop with built-in wall oven and microwave. Additional highlights include window blinds throughout and exterior uplighting for added curb appeal!!

2025 Pelham Dr, Aubrey

4008 Belmont Dr, Providence Village
$269,000
4 Beds ⋅ 3 Baths ⋅ 21432649 MLS
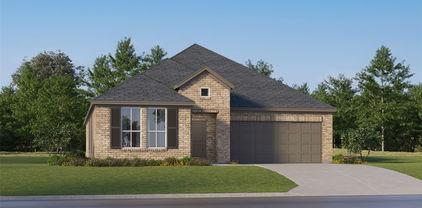
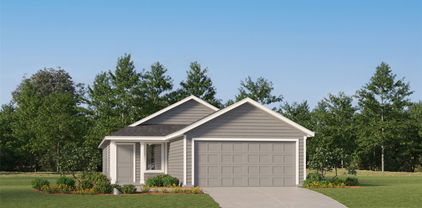
Welcome to this exceptional 4-bedroom, 2.5-bathroom single family home featuring 1635 square feet of meticulously designed living space. Nestled in the highly sought-after Aubrey area, this property combines luxury, comfort, and convenience in one of DFW's premier locations. This stunning modern style home showcases free wifi, and thoughtful design elements that create an atmosphere of modern sophistication. Built in 2025, this home represents the perfect blend of contemporary amenities and timeless appeal. The property features a 1 car providing convenient parking and additional storage space. This prime Aubrey location offers easy access to top-rated schools, premier shopping destinations, fine dining establishments, and major employment centers throughout the Dallas-Fort Worth metroplex. Don't miss this rare opportunity to own a piece of Texas luxury in one of the area's most desirable neighborhoods.

4008 Belmont Dr, Providence Village

3524 Lilac Dr, Aubrey
$400,000
5 Beds ⋅ 3 Baths ⋅ 21430352 MLS
Seller offering up to 2% in seller credits to use towards rate buy down or closing costs with preferred lender. Welcome to this stunning Highland home located in Sandbrock Ranch. Featuring five spacious bedrooms and 2.5 bathrooms, this home offers both comfort and versatility for modern living. Step inside to a vaulted entryway that sets the tone for the open, light-filled floor plan. The heart of the home is the expansive kitchen, complete with an oversized island, walk-in pantry, and ample space for meal prep and entertaining. The dining area also features soaring ceilings, adding a touch of elegance to every meal. The primary suite is a true retreat, highlighted by a charming bay window that fills the space with natural light. A large flex space provides endless possibilities, whether you need a home office, playroom, or media room. As a resident of Sandbrock Ranch, you'll enjoy an array of resort-style amenities, including a welcoming clubhouse, fitness center, sparkling pool, splash pad, whimsical treehouse, two dog parks, and scenic trails woven throughout the community. It's more than a neighborhood, it's a lifestyle. Don't miss your chance to own this well-maintained home. Schedule your showing today!

3524 Lilac Dr, Aubrey

3304 Adobe Vis, Aubrey
$339,900
4 Beds ⋅ 2 Baths ⋅ 21431886 MLS
LIGHT, BRIGHT and MOVE-IN READY!  Clean lines, neutral colors, and luxury vinyl plank flooring throughout give this Arrow Brooke home a fresh, modern feel.  Exceptional curb appeal and an impressive wood & glass front door welcome you into a spacious open-concept layout filled with modern finishes throughout.  The LVP flooring creates a warm and elegant flow from the entry into the family room, where oversized windows provide abundant natural light and views of the pretty backyard. The kitchen is the heart of this home with an oversized island and breakfast bar, granite counters and a full wall of extra-deep, 42-inch flat-panel cabinets with soft-close doors and drawers. A 5-burner gas range, stainless appliances and walk-in pantry make this kitchen as practical as it is inviting. The private primary suite features 2 walk-in closets.  The ensuite bath offers flat-panel cabinetry, dual sinks and an expanded walk-in shower. Three additional bedrooms offer flexibility for guests, hobbies or home office. And, a separate oversized hall closet adds even more storage. The east-facing covered patio looks out over a fenced backyard with garden planters, string lights and no homes directly behind. The community pool is just a few doors down.  A playground and athletic fields are right across the street behind the house. Arrow Brooke is a master-planned community designed for active living with 2 resort-style pools, a clubhouse, sports field, playgrounds, parks, trails and 4 community lakes.  With Costco, HEB, major highways and excellent dining nearby, it's the perfect balance of relaxed suburban life and everyday necessities. Come see today!

3304 Adobe Vis, Aubrey

10708 Klondike Ln, Aubrey
$293,000
3 Beds ⋅ 2 Baths ⋅ 21427639 MLS
WELCOME TO AUBREY! Discover this bright, beautiful, and well-maintained home nestled in a fantastic neighborhood! Featuring a spacious open floor plan with a desirable split-bedroom layout, this home offers both comfort and functionality. The modern kitchen boasts crisp white cabinetry, granite countertops, stainless steel appliances, and plenty of space for gathering and entertaining. Step outside to the covered patio overlooking a spacious backyard, perfect for hosting family and friends, letting the kids run and play, or giving your fur babies room to roam! Conveniently located near the neighborhood elementary school, this wonderful community offers an array of amenities, including a community center, swimming pools, and multiple playgrounds for endless fun and relaxation. Come experience the comfort, convenience, and community this Aubrey home has to offer!

10708 Klondike Ln, Aubrey

2004 Pelham Dr, Aubrey
$370,000
3 Beds ⋅ 2 Baths ⋅ 21429867 MLS
You'll love this stunning one story home, nestled in Sandbrock Ranch community in Aubrey. Built in 2023, this ready to move-in residence offers 3 bedrooms, 2 full bathrooms, and a versatile media room, all within a thoughtfully designed open-concept floor plan. Inside, you’ll find modern finishes, including luxury vinyl plank flooring, granite countertops, gas cooktop , & stainless steel appliances in the kitchen. The primary suite offers relaxation & features an en-suite bath with dual sinks, a garden tub, separate shower, & a spacious walk-in closet. Additional highlights include a cozy fireplace in the living room, a dedicated laundry room, & ample storage throughout. Outside, enjoy the luxury of a covered patio, large grassy yard, & wood privacy fence. 2 car, front entry garage. Sandbrock Ranch offers access to top-tier community amenities such as a clubhouse, fitness center, jogging trails, & a fishing pond. Located in the highly rated Denton ISD, this home is perfect for families seeking comfort and convenience. Search address in YouTube for video.

2004 Pelham Dr, Aubrey

9837 Cedarcrest Dr, Providence Village
$290,000
4 Beds ⋅ 4 Baths ⋅ 21431348 MLS
INCREDIBLE VALUE in Providence Village! Opportunities like this don't come along often. A beautifully maintained and thoughtfully updated 4-bedroom, 3.5-bath home offering 1,906 square feet at an unbelievable price point. Whether you're a first-time homebuyer, growing family, or savvy investor, this home delivers exceptional space, charm, and community amenities for the money. From the charming cottage-style exterior and inviting covered front porch to the mature trees and attractive landscaping, this home offers standout curb appeal. Inside, you'll find a bright and welcoming family room filled with natural light from an abundance of windows, anchored by a cozy fireplace. The functional floor plan features an eat-in kitchen, formal dining area, and comfortable living spaces perfect for everyday life and entertaining. Upstairs offers a spacious flex area complete with built-in desks—ideal for a game room, home office, study space, or second living area. The generous secondary bedrooms provide plenty of room for family and guests, including one with a private ensuite bath. The spacious primary suite is filled with natural light thanks to a wall of windows, creating a peaceful retreat. The value continues outside with access to Providence Village's incredible amenities, including multiple parks and playgrounds, two dog parks, two lakes, two resort-style pools, a clubhouse, fitness center, sports courts, and miles of scenic walking and biking trails. Conveniently located near schools, shopping, dining, and everyday conveniences. Don't miss this rare opportunity to own a spacious home in one of North Texas' most amenity-rich communities at an exceptional price! BRING ALL OFFERS! SEE TRANSACTION DESK FOR MORE INFO.

9837 Cedarcrest Dr, Providence Village

10305 Franklin Dr, Providence Village
$254,900
3 Beds ⋅ 2 Baths ⋅ 21431238 MLS
Welcome to 10305 Franklin Drive! Situated on a desirable corner lot in the charming Providence Village community, this single-story home offers 3 bedrooms, 2 full bathrooms, and 1,308 square feet of comfortable living space. Step inside to discover an inviting living area with wood-look flooring, abundant natural light, and an open layout that flows into the kitchen and dining space. The kitchen features ample cabinet storage, a breakfast bar, and convenient access to the main living area, making everyday living and entertaining a breeze. The primary bedroom offers a private ensuite bathroom, while two additional bedrooms provide flexibility for guests, a home office, or whatever suits your needs. Outside, enjoy the home's welcoming covered front porch and corner-lot setting. Beyond your doorstep, Providence Village offers an impressive selection of community amenities, including resort-style swimming pools, scenic lakes, fishing areas, walking and biking trails, playgrounds, sports courts, a fitness center, and community gathering spaces. Conveniently located near Highway 380, with shopping, dining, and everyday essentials nearby, including Sprouts Farmers Market and ALDI. Enjoy the charm of an established neighborhood with recreational amenities and modern conveniences close to home. Come discover everything this Providence Village home has to offer!

10305 Franklin Dr, Providence Village

7413 Bird Cherry Ln, Little Elm
$495,000
4 Beds ⋅ 3 Baths ⋅ 21431225 MLS
Welcome to this beautifully maintained one-owner home offering 4 spacious bedrooms, 3 full bathrooms, and a versatile floor plan designed for today’s lifestyle. Pride of ownership shines throughout, making this home truly move in ready. The open concept layout seamlessly connects the kitchen, dining, and living areas, creating the perfect space for everyday living and entertaining. The well appointed kitchen features ample cabinetry, generous counter space, and overlooks the main living area, allowing you to stay connected with family and guests. The private primary suite offers a relaxing retreat, while the additional bedrooms provide plenty of space for family, guests, or a home office. Upstairs, you’ll find an expansive flex space that can easily serve as a game room, media room, playroom, home gym, or even a second primary suite offering endless possibilities to fit your needs. Step outside to enjoy the backyard, ideal for relaxing, entertaining, or creating your own outdoor oasis. Conveniently located near schools, shopping, dining, and major commuter routes, this exceptional home combines comfort, functionality, and a location you’ll love. Don’t miss your opportunity to own this meticulously cared for home.

7413 Bird Cherry Ln, Little Elm

10229 Lakeview Dr, Providence Village
$317,000
4 Beds ⋅ 3 Baths ⋅ 21425727 MLS
Welcome to this very well maintained, & loved, single-owner home that offers a rare blend of comfort, space, affordability and amenities todays buyers are looking for! The soaring ceilings create an airy, open feel from the moment you step inside, this spacious 4-bedroom, 2.5-bath home that spans 2,442 sq ft of thoughtfully designed living space. An abundance of natural light flows through out, filling every corner & giving a sense of warmth. The impressive main floor primary suite with its french doors features its own private window seating offering a private peaceful retreat. Upstairs, you'll find three more generously sized bedrooms, a versatile loft, and a flex room that could be utilized as a family room that's perfect for movie night or casual gatherings, or game room, or media room or playroom or even a home office. At the heart of the home, is this open kitchen designed with ample counter space that includes a breakfast bar, eat in area and an island, providing effortless entertainment, and a walk in pantry. When you step outside to experience some of the home's most charming features: stunning water views and four covered patios to choose from, ensuring you can enjoy the breeze and outdoor views in any weather. Located in a wonderful neighborhood, this community allows you access to world-class amenities—including waterslides, scenic walking trails, 2 resort pools, dedicated adult pool, fully equipped fitness center, club house, tennis courts, basketball courts, dog park, play grounds, catch-and-release ponds and multiple parks. This community is conveniently located near many restaurants, shopping, and entertainment. Impeccably cared for and ready for its next chapter, this is a truly special place to call home.

10229 Lakeview Dr, Providence Village

1717 Edgeway Dr, Aubrey
$377,866
3 Beds ⋅ 3 Baths ⋅ 21430772 MLS
MLS# 21430772 - Built by Impression Homes - Nov 2026 completion! ~ With 2,049 square feet of two-story, open-concept living, 1717 Edgeway Drive at Keeneland offers 3 bedrooms, 2.5 bathrooms, a game room, and 2-car garage. A covered front porch welcomes you inside, where the family room flows into the dining area and modern kitchen, creating an easy connection across the main living spaces. The kitchen is designed for everyday function with a large center island and walk-in pantry, offering space to prep, gather, store, and stay connected to the dining area and family room. Privately placed at the rear of the home, the main-floor primary suite offers a comfortable retreat with a dual vanity, large walk-in shower, and expansive walk-in closet. A powder bath, utility room, coat closet, and linen closet add practical function to the first floor, while upstairs secondary bedrooms with walk-in closets and a dedicated game room create added room for work, play, guests, and gathering. A covered backyard patio extends the living space outside. *Representative Image – Features, colors & specifications may differ per home

1717 Edgeway Dr, Aubrey

Listings provided by North Texas Real Estate Information Systems (NTREIS). Listing data has been deemed reliable but is not guaranteed to be accurate by the MLS.

Last updated:

How much is your home worth?

Get instant property value now!