Refine Search
Sort by
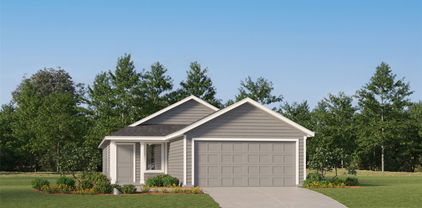
3304 Adobe Vis, Aubrey
$339,900
4 Beds ⋅ 2 Baths ⋅ 21431886 MLS
LIGHT, BRIGHT and MOVE-IN READY!  Clean lines, neutral colors, and luxury vinyl plank flooring throughout give this Arrow Brooke home a fresh, modern feel.  Exceptional curb appeal and an impressive wood & glass front door welcome you into a spacious open-concept layout filled with modern finishes throughout.  The LVP flooring creates a warm and elegant flow from the entry into the family room, where oversized windows provide abundant natural light and views of the pretty backyard. The kitchen is the heart of this home with an oversized island and breakfast bar, granite counters and a full wall of extra-deep, 42-inch flat-panel cabinets with soft-close doors and drawers. A 5-burner gas range, stainless appliances and walk-in pantry make this kitchen as practical as it is inviting. The private primary suite features 2 walk-in closets.  The ensuite bath offers flat-panel cabinetry, dual sinks and an expanded walk-in shower. Three additional bedrooms offer flexibility for guests, hobbies or home office. And, a separate oversized hall closet adds even more storage. The east-facing covered patio looks out over a fenced backyard with garden planters, string lights and no homes directly behind. The community pool is just a few doors down.  A playground and athletic fields are right across the street behind the house. Arrow Brooke is a master-planned community designed for active living with 2 resort-style pools, a clubhouse, sports field, playgrounds, parks, trails and 4 community lakes.  With Costco, HEB, major highways and excellent dining nearby, it's the perfect balance of relaxed suburban life and everyday necessities. Come see today!

3304 Adobe Vis, Aubrey

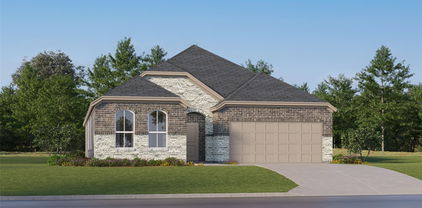
10708 Klondike Ln, Aubrey
$293,000
3 Beds ⋅ 2 Baths ⋅ 21427639 MLS
WELCOME TO AUBREY! Discover this bright, beautiful, and well-maintained home nestled in a fantastic neighborhood! Featuring a spacious open floor plan with a desirable split-bedroom layout, this home offers both comfort and functionality. The modern kitchen boasts crisp white cabinetry, granite countertops, stainless steel appliances, and plenty of space for gathering and entertaining. Step outside to the covered patio overlooking a spacious backyard, perfect for hosting family and friends, letting the kids run and play, or giving your fur babies room to roam! Conveniently located near the neighborhood elementary school, this wonderful community offers an array of amenities, including a community center, swimming pools, and multiple playgrounds for endless fun and relaxation. Come experience the comfort, convenience, and community this Aubrey home has to offer!

10708 Klondike Ln, Aubrey

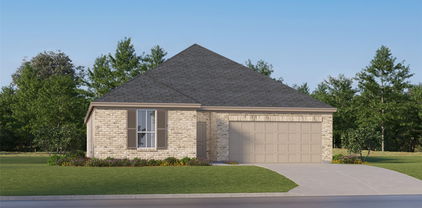
9837 Cedarcrest Dr, Providence Village
$290,000
4 Beds ⋅ 4 Baths ⋅ 21431348 MLS
INCREDIBLE VALUE in Providence Village! Opportunities like this don't come along often. A beautifully maintained and thoughtfully updated 4-bedroom, 3.5-bath home offering 1,906 square feet at an unbelievable price point. Whether you're a first-time homebuyer, growing family, or savvy investor, this home delivers exceptional space, charm, and community amenities for the money. From the charming cottage-style exterior and inviting covered front porch to the mature trees and attractive landscaping, this home offers standout curb appeal. Inside, you'll find a bright and welcoming family room filled with natural light from an abundance of windows, anchored by a cozy fireplace. The functional floor plan features an eat-in kitchen, formal dining area, and comfortable living spaces perfect for everyday life and entertaining. Upstairs offers a spacious flex area complete with built-in desks—ideal for a game room, home office, study space, or second living area. The generous secondary bedrooms provide plenty of room for family and guests, including one with a private ensuite bath. The spacious primary suite is filled with natural light thanks to a wall of windows, creating a peaceful retreat. The value continues outside with access to Providence Village's incredible amenities, including multiple parks and playgrounds, two dog parks, two lakes, two resort-style pools, a clubhouse, fitness center, sports courts, and miles of scenic walking and biking trails. Conveniently located near schools, shopping, dining, and everyday conveniences. Don't miss this rare opportunity to own a spacious home in one of North Texas' most amenity-rich communities at an exceptional price! BRING ALL OFFERS! SEE TRANSACTION DESK FOR MORE INFO.

9837 Cedarcrest Dr, Providence Village

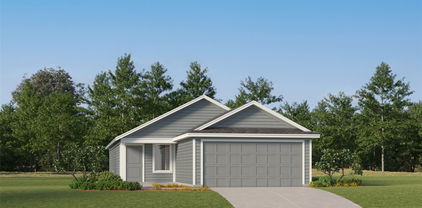
10305 Franklin Dr, Providence Village
$254,900
3 Beds ⋅ 2 Baths ⋅ 21431238 MLS
Welcome to 10305 Franklin Drive! Situated on a desirable corner lot in the charming Providence Village community, this single-story home offers 3 bedrooms, 2 full bathrooms, and 1,308 square feet of comfortable living space. Step inside to discover an inviting living area with wood-look flooring, abundant natural light, and an open layout that flows into the kitchen and dining space. The kitchen features ample cabinet storage, a breakfast bar, and convenient access to the main living area, making everyday living and entertaining a breeze. The primary bedroom offers a private ensuite bathroom, while two additional bedrooms provide flexibility for guests, a home office, or whatever suits your needs. Outside, enjoy the home's welcoming covered front porch and corner-lot setting. Beyond your doorstep, Providence Village offers an impressive selection of community amenities, including resort-style swimming pools, scenic lakes, fishing areas, walking and biking trails, playgrounds, sports courts, a fitness center, and community gathering spaces. Conveniently located near Highway 380, with shopping, dining, and everyday essentials nearby, including Sprouts Farmers Market and ALDI. Enjoy the charm of an established neighborhood with recreational amenities and modern conveniences close to home. Come discover everything this Providence Village home has to offer!

10305 Franklin Dr, Providence Village

10229 Lakeview Dr, Providence Village
$317,000
4 Beds ⋅ 3 Baths ⋅ 21425727 MLS
Welcome to this very well maintained, & loved, single-owner home that offers a rare blend of comfort, space, affordability and amenities todays buyers are looking for! The soaring ceilings create an airy, open feel from the moment you step inside, this spacious 4-bedroom, 2.5-bath home that spans 2,442 sq ft of thoughtfully designed living space. An abundance of natural light flows through out, filling every corner & giving a sense of warmth. The impressive main floor primary suite with its french doors features its own private window seating offering a private peaceful retreat. Upstairs, you'll find three more generously sized bedrooms, a versatile loft, and a flex room that could be utilized as a family room that's perfect for movie night or casual gatherings, or game room, or media room or playroom or even a home office. At the heart of the home, is this open kitchen designed with ample counter space that includes a breakfast bar, eat in area and an island, providing effortless entertainment, and a walk in pantry. When you step outside to experience some of the home's most charming features: stunning water views and four covered patios to choose from, ensuring you can enjoy the breeze and outdoor views in any weather. Located in a wonderful neighborhood, this community allows you access to world-class amenities—including waterslides, scenic walking trails, 2 resort pools, dedicated adult pool, fully equipped fitness center, club house, tennis courts, basketball courts, dog park, play grounds, catch-and-release ponds and multiple parks. This community is conveniently located near many restaurants, shopping, and entertainment. Impeccably cared for and ready for its next chapter, this is a truly special place to call home.

10229 Lakeview Dr, Providence Village

8212 Kingfisher Rd, Aubrey
$323,275
3 Beds ⋅ 2 Baths ⋅ 21430725 MLS
MLS# 21430725 - Built by Impression Homes - Ready Now! ~ At Belmont, 8212 Kingfisher Road offers 1,500 square feet of single-story, open-concept living with 3 bedrooms, 2 bathrooms, and a 2-car garage. A covered entry welcomes you inside, where the family room, dining area, and modern kitchen create an open flow across the main living spaces. The kitchen is anchored by a large center island and walk-in pantry, bringing everyday function to the heart of the home. The primary suite is set at the rear of the home with a large walk-in shower, dual vanity, and walk-in closet. Two secondary bedrooms are positioned on the same level, while a separate utility room, coat closet, and linen closet add thoughtful storage throughout the layout. A covered backyard patio extends the living space outside. *Representative Image – Features, colors & specifications may differ per home

8212 Kingfisher Rd, Aubrey

8613 Sierra Trl, Cross Roads
$295,000
3 Beds ⋅ 2 Baths ⋅ 21424681 MLS
OPEN HOUSE Saturday, November 21 , 2–4 PM 8613 Sierra Trail Beautiful and impeccably maintained, single-story 3 bedroom, 2 bath home in the highly sought after Cross Oak Ranch community. From the moment you open the front door, you will be amazed at this home. The elegant home offers a light and bright open-concept layout that is filled with natural light and features stylish wood-look flooring throughout the spacious living area. Gather around the beautifully upgraded stone fireplace for cozy evenings, or entertain with ease thanks to the seamless flow into the kitchen, which features granite countertops, stainless steel appliances, plenty of cabinetry, recessed lighting, tile flooring and a large pantry. The eat-in kitchenette area, leads to a beautiful outdoor covered patio. You will enjoy the Thoughtfully designed split-bedroom layout which provides added privacy, where the peaceful primary suite is set apart from two secondary bedrooms and full guest bath, which your guests will surely appreciate. All three bedrooms feature walk-in closets, lighted ceiling fans, and plush new carpeting. Step outside to an expansive backyard, and an additionally large side yard. The generous covered patio is an added plus, complete with a big-screen TV, and is perfect for weekend barbecues, entertaining guests, or just simply relaxing. The incredible subdivision offers an array of amenities for your entire family to enjoy, including a community park, two playgrounds, two swimming pools, walking and jogging trails, catch-and-release ponds, and a clubhouse. Enjoy an evening stroll to the park or a summer afternoon at the pool—all in your neighborhood. Best part is you have an incredibly low HOA fee. Schools just a few minutes walking distance. With its spacious design, stylish finishes, comfortable layout, and unbeatable location, this stunning home has everything you have been looking for. Come experience its charm and discover a place you will be proud to call home.

8613 Sierra Trl, Cross Roads

2312 Copal Dr, Little Elm
$269,000
4 Beds ⋅ 2 Baths ⋅ 21429957 MLS
Welcome to this beautifully inviting four-bedroom, two-bath home This north-facing home features a bright, open-concept floor plan filled with natural light, creating a warm atmosphere from the moment you walk in. The kitchen is the heart of the home, offering abundant cabinetry, generous countertop space, stainless steel appliances, a gas cooktop, and an island with even more storage and prep space. A covered patio provides the perfect spot to enjoy your morning coffee. For added comfort the home also features a water softener system! The primary suite offers a private ensuite bathroom featuring a separate shower, a garden soaking tub, and a large walk-in closet. With four spacious bedrooms, there is plenty of room for family, guests, a home office, or whatever fits your lifestyle. Enjoy the wonderful neighborhood amenities, including a community swimming pool, splash pad, and playground. Shopping, dining, and everyday conveniences are just minutes away, while outdoor enthusiasts will love being close to Lake Lewisville and Little Elm Beach for weekend fun. Nestled in a peaceful community with convenient access to everything you need! Carpet- 2026 Please note: The property's location may appear in different mapping systems as Krugerville, Aubrey, Cross Roads, or Little Elm.

2312 Copal Dr, Little Elm

10327 Twisting Springs Dr, Aubrey
$350,000
4 Beds ⋅ 2 Baths ⋅ 21430022 MLS
Welcome to Silverado! This inviting 4 bedroom, 2 bath, 2 car garage home features an open concept layout with spacious living, dining, and kitchen areas, upgraded flooring throughout the common areas, excluding bathrooms and upgraded exterior. The kitchen offers a large island ideal for entertaining, a coffee bar, and a compact built in home office with an open doorway, built in desk, and three storage drawers. A dedicated mudroom adds everyday convenience and organization. The stove, oven, and fireplace have never been used, but are fully operational. Enjoy added peace of mind in this pet free, dander free home, where natural products have been a priority. For the past three years, only natural insecticides have been used inside and throughout the exterior yard, along with natural household cleaning products. Thoughtful universal design and safety features include minimal elevation changes, only one 3,5 inch step at the front exterior entry,, and one 3 inch step down to the back patio. The absence of metal or concrete landscape edging also helps minimize potential tripping hazards The private primary suite features dual sinks, a separate tub and shower, and a spacious walk in closet. Enjoy Silverado's resort style amenities, including a pool, splash pad, playground, clubhouse, and walking trails. Conveniently located near Highway 380, shopping, dining, and everyday essentials, with easy access to Denton and the greater North Dallas area. Bring your personal style and make this home yours!

10327 Twisting Springs Dr, Aubrey

9145 Waterman Dr, Providence Village
$340,000
3 Beds ⋅ 3 Baths ⋅ 21426026 MLS
Beautiful Corner-Lot Home with Pond Views in Providence Village! Enjoy the space, comfort, and lifestyle this charming two-story home has to offer! Situated on a desirable corner lot with peaceful pond views, this spacious 3-bedroom, 2.5-bath home features 2,299 square feet of thoughtfully designed living space. Inside, you'll find two living areas, two dining areas, and a dedicated library that makes the perfect home office, study, or playroom. The inviting main living room opens to the kitchen and features a cozy fireplace and stunning floor-to-ceiling windows that fill the space with natural light. The eat-in kitchen is designed for gathering, with a built-in banquette and breakfast bar offering additional seating. Upstairs, the spacious loft provides a second living area with endless possibilities for a media room, game room, or relaxing retreat. The private primary suite offers walk-in closets and an ensuite bath complete with dual sinks, a jetted soaking tub, and a separate shower. Additional highlights include an attached two-car garage, backyard patio, and outdoor space to enjoy. Located in the sought-after Providence Village community, residents enjoy an array of amenities, including swimming pools, sports courts, fishing ponds, and a clubhouse. Conveniently located in Aubrey ISD, this home offers flexible living spaces, beautiful surroundings, and a wonderful community lifestyle!

9145 Waterman Dr, Providence Village

9005 Tumbleweed Dr, Cross Roads
$274,900
3 Beds ⋅ 2 Baths ⋅ 21429757 MLS
Welcome to 9005 Tumbleweed Drive, a charming single-story home nestled in the desirable Cross Oak Ranch community! Recent updates include full interior paint, luxury vinyl flooring, carpet and kitchen appliances. Featuring 3 bedrooms, 2 bathrooms, and a thoughtfully designed split-bedroom floor plan, this home offers comfort, privacy, and functionality. The spacious, open-concept living area showcases a cozy corner fireplace, attractive wood-look flooring, and abundant natural light, creating an inviting atmosphere for everyday living and entertaining. The kitchen features granite countertops, rich cabinetry, stainless steel appliances, ample storage, and a convenient breakfast bar overlooking the main living area. The adjacent dining space offers beautiful backyard views and plenty of natural light. The private primary suite includes an ensuite bathroom with a soaking tub, separate shower, and generous walk-in closet. Two additional bedrooms provide flexible space for guests, a home office, or hobbies. Additional highlights include a dedicated laundry room, covered front porch, attached two-car garage, and a spacious fenced backyard with a covered patio, perfect for outdoor gatherings and relaxation. Enjoy the lifestyle Cross Oak Ranch has to offer, with community amenities including swimming pools, walking and biking trails, parks, playgrounds, and scenic lakes. Conveniently located near Highway 380 with access to shopping, dining, and surrounding North Texas communities. Don't miss this opportunity to enjoy single-story living, an open floor plan, and exceptional neighborhood amenities. Schedule your private showing today!

9005 Tumbleweed Dr, Cross Roads

11401 Headwater Ct, Providence Village
$290,000
3 Beds ⋅ 2 Baths ⋅ 21429317 MLS
SELLER-PAID FIRST-YEAR RATE BUYDOWN! Seller is offering a temporary mortgage buydown, with first-year payments calculated at 4.99% for qualified buyers. Subject to lender approval, available rates, loan program requirements, and agreed seller contribution.Welcome to this beautiful east-facing corner-lot home offering the perfect balance of comfort, style, and convenience. This 3-bedroom, 2-bath home features an open layout designed for modern living, where the kitchen flows seamlessly into the main living space—perfect for entertaining or relaxing with family. Refrigerator, washer and dryer included. AUBREY ISD SCHOOLS! The spacious kitchen showcases stainless steel appliances, rich dark cabinetry, recessed lighting, a large center island, and a breakfast bar ideal for casual dining. Gorgeous dark wood-style flooring runs throughout the home, adding warmth and elegance to every room. Enjoy morning coffee or evening sunsets on the covered patio, and take advantage of the community’s nearby fishing amenities just a short walk away—a peaceful retreat right in your neighborhood. With its desirable corner lot, natural light, and inviting layout, this home offers the perfect blend of comfort and lifestyle.

11401 Headwater Ct, Providence Village

1333 Trace Dr, Aubrey
$270,000
3 Beds ⋅ 2 Baths ⋅ 21420290 MLS
Welcome home to this beautifully refreshed one-story home in the sought-after Winn Ridge community in Aubrey! Built in 2021, this 3-bedroom, 2-bath home with a dedicated study lives much larger than its 1,531 square feet. Fresh paint, updated light fixtures throughout and an abundance of natural light make it truly move-in ready. At the front of the home, a private study with French doors and a stylish ceiling fan makes an ideal home office. The spacious living room has a tray ceiling with crown molding and flows openly into the kitchen and dining area, a layout made for everyday living and entertaining. The kitchen has granite countertops, a new backsplash, ample cabinet space and a breakfast bar, with a light-filled dining area just off it. The primary suite sits at the back of the home and overlooks the spacious backyard. Its ensuite bath has a garden soaking tub, a separate walk-in shower and a spacious walk-in closet. Two secondary bedrooms and a full bath complete the home. Winn Ridge residents enjoy a resort-style pool with a cabana, a splash pad, a playground, pickleball courts, sand volleyball court, soccer fields, a pavilion and picnic area, greenbelts and walking trails. All of it is just minutes from Highway 380, with easy access to shopping, dining and Denton ISD schools. Don't miss this one!

1333 Trace Dr, Aubrey

1055 Providence Blvd, Providence Village
$289,950
3 Beds ⋅ 2 Baths ⋅ 21429114 MLS
Welcome to the charming Providence Village lifestyle! This beautifully maintained Cape Cod-style cottage offers incredible curb appeal with an inviting front porch overlooking a peaceful pond. Step inside to discover a bright and welcoming formal dining room to your right, perfect for family gatherings and entertaining guests. The spacious, open-concept kitchen flows seamlessly into the living area and features gorgeous granite countertops, stainless steel appliances, a center island, and a breakfast area. The inviting living room boasts a cozy fireplace and abundant natural sunlight, creating a warm and comfortable atmosphere. The generously sized primary suite offers a relaxing retreat with a garden tub, separate shower, and dual vanities. Two additional bedrooms are conveniently located toward the front of the home and share a full bathroom with a bathtub. Step outside to enjoy a nicely sized backyard, perfect for outdoor relaxation and entertainment. Recent upgrades include a NEW ROOF, NEW WATER HEATER, NEW CARPET, and NEW KITCHEN FLOORING! Conveniently located near Highway 380, this home provides easy access to the community clubhouse, water park, private lake, scenic walking trails, and wonderful neighborhood amenities. Enjoy comfort, charm, and resort-style living in the heart of Providence Village

1055 Providence Blvd, Providence Village

1228 Revolution Dr, Little Elm
$225,000
2 Beds ⋅ 2 Baths ⋅ 21396252 MLS
This great home nestled in a quiet section of this celebrated Del Webb community. This open floor plan exhibits thoughtful spaces for a great living experience. This property has been gently lived in & maintained at a high level. Selected finishes complement the living space. The covered & screened in back porch extends 14 X 8 feet and hides in the cool of the afternoon shade. You will want to explore the Del Webb amenities! The Fitness Park and the Bark Park, for your four legged family members, are just a couple of the great features that, simply stated, is senior living at its best. Do not forget to visit the Amenity center not far from the property. One of many additional details is the oversized garage 20 X 22 feet. The great home is priced to meet the market and ready for sale. Come explore this opportunity today.

1228 Revolution Dr, Little Elm

1217 King George Ln, Savannah
$325,000
5 Beds ⋅ 3 Baths ⋅ 21417393 MLS
Assumable FHA loan with a 2.7% interest rate, confirmed by the seller’s lender! Southern charm meets spacious living in Savannah’s picturesque, tree-lined community. This five-bedroom, three-full-bath home welcomes you with an inviting front porch and upper balcony. Generously sized bedrooms provide room to spread out, while the welcoming living area and separate dining space offer comfortable settings for everyday living and entertaining. The spacious kitchen features a granite island and large walk-in pantry. A downstairs bedroom and full bathroom offer flexibility for guests, while the upstairs primary suite enjoys balcony access. Recent improvements include a replaced roof, new gutters and upgraded air conditioning. Enjoy Savannah’s clubhouse, fitness facilities, pools, water slides, tennis courts, playgrounds, lakes and walking trails. Loan assumption requires lender approval and buyer qualification.

1217 King George Ln, Savannah

11212 W Pond Dr, Providence Village
$310,000
3 Beds ⋅ 2 Baths ⋅ 21415348 MLS
Nothing less than CUTE and ADORABLE! Motivated Seller says bring all offers! Exceptional home and strategically priced to move quickly. This nicely maintained 3-bedroom, 2 bath home sits quietly in a sweet neighborhood with a Pond nearby for catch and release fishing or just a stroll. Outdoor covered front and rear patio offers landscaping and large fenced backyard making gatherings exceptional. Spacious open floor plan with island separating the kitchen and living room. Engineered wood floors throughout, faux wood blinds, refrigerator and washer and dryer all included. A special neighborhood with classic colorful homes instead of traditional brick and mortar make this rare. Minutes to newly expanded 6 lane Hwy 380 that has so much to offer including fine and fun dining, entertainment and access to all neighboring towns like Frisco, Denton. So much to offer. Don't hesitate to contact us for more information about this home or this area.

11212 W Pond Dr, Providence Village

4020 Belmont Dr, Providence Village
$214,000
3 Beds ⋅ 3 Baths ⋅ 21419165 MLS
Welcome to this beautiful home with a spacious, open floorplan that seamlessly connects the kitchen, dining area, and family room, perfect for everyday living and easy entertaining. The private primary suite offers an ensuite bath with a walk-in shower and a generous walk-in closet. A conveniently located laundry closet between the bedrooms accommodates a stackable washer and dryer. Two additional bedrooms and a full bathroom complete the upstairs. The property sits on a premium lot with a backyard offering open skies, rolling hills, and a pond in the distance creating a scenic backdrop for relaxing or gathering with friends. An attached one car garage with an automatic garage opener is great for inclement weather. Enjoy exceptional value in a great location, along with community amenities including a pool, park, baseball diamond, pickleball court, and more. The washer, dryer and refrigerator can convey with an acceptable offer so don't miss the opportunity to make this wonderful home yours! A down payment assistant program could be available for those who qualify, ask agent for details.

4020 Belmont Dr, Providence Village

2357 Opaline Dr, Aubrey
$289,900
3 Beds ⋅ 2 Baths ⋅ 21425748 MLS
Lennar's most popular plan of a sweeping open & light one story except this one has a beautiful stone decorative electric fireplace in the living room. TV mount is already installed above the fireplace and has unique removeable stones with velcrow so you can mount the TV. The kitchen is absolutely gorgeous with granite tops, stainless steel applianaces, gas range-oven, subway tiles and plenty of cabinet storage. The primary bedroom is a private serene retreat with an ensuite that has dual sinks, garden tub, separate shower and a walk-in closet. The private fenced backyard has a turf grass area, stylish step stones & gravel and a firepit. There's a community pool with a splash zone & playground. Also nearby is the new Universal Studios and Little Elm Beach at Lake Lewisville. This one will WOW you on how new it still looks! Perfect for the first time homebuyer in price AND...The existing loan is assumable with qualifying and is at 4.5 percent with a loan balance of approximately 323,800 with a payment of approximatley 2715. If buyer qualifies to assume it, they can get it with just their closing costs. Similar to having the equity amount in the loan instead of in cash at closing.

2357 Opaline Dr, Aubrey

Listings provided by North Texas Real Estate Information Systems (NTREIS). Listing data has been deemed reliable but is not guaranteed to be accurate by the MLS.

Last updated:

How much is your home worth?

Get instant property value now!