Refine Search
Sort by
1116 Friesian Ln, Aubrey
$296,000
3 Beds ⋅ 2 Baths ⋅ 21422197 MLS
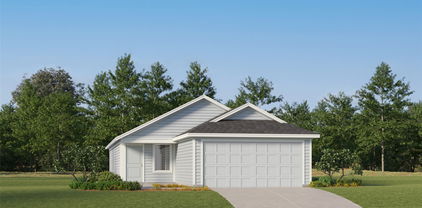
What a find in this master planned community with this single story house built by award winning Highland Homes Builders. Luxury vinyl plank floors greet you as you enter this 3 bedroom, 2 bath home. The open floor plan flows seamlessly from the living room, dining area and kitchen. The kitchen features Shaker style cabinets, granite countertops, a large island and Stainless steel appliances including the refrigerator. The primary suite is positioned on the back corner of the home for maximum privacy. Two additional bedrooms, a full bath and laundry room are located towards the front of the house. Live comfortably with a tankless hot water heater and 16 Seer HVAC making this an Energy Star rated home. Enjoy the covered rear patio with a great view of the landscaped backyard. Sandbrock Ranch is more than a neighborhood, it's a lifestyle. Residents enjoy year-round events with a luxury carriage house, infinity edge pool, fitness center, 2 dog parks, miles of scenic trails and the Ultimate Tree House. The onsite lakes feature catch and release fishing. Close to PGA Tour Headquarters, Costco, HEB, Walmart and numerous restaurants. Don’t miss your opportunity to view this beautiful home in one of the most desirable master-planned neighborhoods in North Texas!

1116 Friesian Ln, Aubrey

404 Moss Cove Dr, Aubrey
$339,900
4 Beds ⋅ 2 Baths ⋅ 21422707 MLS
Beautifully Upgraded Bloomfield Home with Exceptional Neighborhood Amenities! Luxury touches and everyday comfort come together in this beautifully upgraded Bloomfield home, situated on an elevated corner lot! Offering 4 bedrooms, 2 baths, a 2-car garage, and a spacious office with a charming bay window, this home has room to work, gather, and unwind. Fresh interior paint, upgraded wood-look flooring and tile, decorative lighting, and an open floor plan create a warm, inviting atmosphere. The living room’s detailed ceiling adds character, while the kitchen features an electric range, a serving bar, and an oversized walk-in pantry. Retreat to the expansive primary suite with a spa-inspired bathroom featuring granite finishes and a shower with a built-in bench. Every bedroom offers a walk-in closet, and the laundry room includes shelving for added organization. Additional highlights include all-electric utilities and a whole-home water filtration system. Outside, enjoy a large backyard and covered porch with plenty of space for relaxing or entertaining. Fresh exterior paint and gutters around the entire home complete the package. Even More to Love About the Location! Enjoy a welcoming neighborhood with 2 community pools and 4 parks for recreation, relaxation, and outdoor fun. Plus, a new high school is anticipated to open in 2027, adding to the appeal and convenience of this growing area. With thoughtful upgrades throughout, fantastic neighborhood amenities, and inviting spaces inside and out, this Bloomfield home is ready to welcome you home! Come see all this beautiful home and community have to offer!

404 Moss Cove Dr, Aubrey

9037 Waterman Dr, Providence Village
$244,900
3 Beds ⋅ 2 Baths ⋅ 21422254 MLS
NEW PRICE OF $244,900 PLUS $5,000 IN SELLER CONCESSIONS! Seller is offering $5,000 toward buyer's closing costs, prepaid expenses, or interest rate buydown with an acceptable offer, subject to lender approval. Use this opportunity to reduce your upfront expenses or lower your monthly mortgage payment! BRAND NEW HVAC, NEW gas range, NEW dishwasher, NEW microwave!!! And it is move-in ready for the holidays! Adorable 3-bedroom, 2-bathroom Craftsman-style home with a charming front porch where you will love relaxing after a long day. Fabulously updated with wood-look tile throughout... ZERO CARPET in this home! Tastefully painted in Sherwin-Williams Alabaster with Pure White trim, including upgraded 5-inch baseboards for a more custom look. Gorgeous kitchen has BRAND NEW STAINLESS STEEL APPLIANCES installed October 27th, including a 4-burner GE gas range WITH A BUILT-IN GRIDDLE. That's right... a griddle so you can enjoy making pancakes, grilled cheese sandwiches, smash burgers, fajitas, and so much more! Be the first to use your new GE microwave to warm up your coffee. Run the first load of dishes in your new stainless steel dishwasher. And to top it off, no need to worry about replacing your HVAC system because the entire system is BRAND NEW, with all components installed in October 2026. Water heater installed in 2023. Wait until you see the incredible resort-style amenities of Providence Village! This beautiful master-planned community includes two swimming complexes with an exciting waterslide, a fitness center, tennis and basketball courts, sports fields, playgrounds, and miles of scenic walking and biking trails. With neighborhood lakes, parks, greenbelts, community clubhouses, and plenty of outdoor activities, Providence Village is the perfect place to enjoy life to its fullest! And 9037 Waterman is ready for you to move in before the holidays. Welcome home for the holidays!

9037 Waterman Dr, Providence Village

10621 Ponderosa Trl, Aubrey
$330,000
4 Beds ⋅ 2 Baths ⋅ 21398188 MLS
Welcome to 10621 Ponderosa Trail, where Texas charm meets everyday convenience in Aubrey's master-planned Silverado community. Located on the community's west side, directly across from an open green space, this inviting four-bedroom, two-bath homes offers an open floor plan that connect the living, dining, and kitchen areas for easy entertaining and comfortable daily living. The bright and airy kitchen keeps everyone connected, while custom wall details in the primary suite and a secondary bedrooms add personality and style. Step outside to enjoy the 142 sqft covered back patio-an ideal spot for morning coffee or unwinding at the end of the day. Just blocks from West Elementary and a community pool, this home puts Silverado's amenities close at hand. The neighborhood features two elementary schools, three community pools, splash pads, parks, playgrounds, walking trails, green spaces, dog parks, basketball and pickle ball courts, a clubhouse, and a food truck park. Convenient access to US 377 and US 380, with I-35 approximately eight miles away, keeps you connected to Dallas, Fort Worth, and destinations north into Oklahoma! Winstar Casinos are less than an hour away! Nearby shopping options include Kroger, Sprouts, Walmart, Target & Costco. Tons of coffee spots, restaurants, nail salons, and doughnut spots! Come discover life in Aubrey's Horse Country, on the growing edge of DFW, and make this welcoming Silverado home your own! Let's go Cowboy!

10621 Ponderosa Trl, Aubrey

2044 Stable Ln, Aubrey
$285,000
3 Beds ⋅ 2 Baths ⋅ 21407506 MLS
Discover your dream home in the desirable Highpointe Ranch community in Aubrey! This stunning single-story residence, built in 2025, features 3 bedrooms and 2 baths within 1,302 square feet of open-concept living space. The spacious family room flows seamlessly into the dining area and chef’s kitchen, which includes stone countertops, a breakfast bar, a gas range, and a walk-in pantry. Retreat to the primary suite with its ensuite bath and walk-in closet, while two additional bedrooms offer flexibility for guests or a home office. Enjoy luxury vinyl plank flooring, decorative lighting, a tankless water heater, and an attached two-car garage. The covered patio overlooks a fenced backyard, complete with landscaping and a sprinkler system. Located in the respected Aubrey Independent School District and close to shopping, dining, and major roadways, this beautiful home is an opportunity you won’t want to miss!

2044 Stable Ln, Aubrey

13121 S Haven Way, Providence Village
$305,000
4 Beds ⋅ 2 Baths ⋅ 21421293 MLS
Welcome to 13121 S Haven Way in Providence Village! Built in 2023, this well-maintained DR Horton home offers 4 bedrooms, 2 bathrooms, and 1,738 square feet of thoughtfully designed living space with upgrades that add both style and functionality. The open-concept floor plan creates an inviting atmosphere, with luxury vinyl plank flooring in the living room and primary bedroom and an easy flow between the living, dining, and kitchen areas. The kitchen is a standout, featuring quartz countertops, a farmhouse-style sink, a walk-in pantry, and a unique barnwood-accented island that adds warmth and character. Updated dishwasher and garbage disposal, decorative lighting, and a refrigerator that conveys add to the home's appeal. The private primary suite features custom wood accent detailing, a spacious walk-in closet, and a separate shower. Three additional bedrooms offer flexibility for guests, a home office, or other needs. Step outside to enjoy the extended covered patio and newer hot tub, creating a great space to unwind after a long day or entertain friends and family. The landscaped backyard includes a sprinkler system, while French drains along both sides of the home provide additional drainage support. Additional features include a tankless water heater, energy-efficient features, an epoxy-coated garage floor, overhead garage storage racks, and a well-insulated attic with additional storage potential. The two-car garage provides convenient parking and extra functionality. Located in the Enclave at Pecan Ridge in Providence Village, residents can enjoy neighborhood amenities including pools, parks, playgrounds, walking trails, and community gathering spaces. With its modern layout, distinctive finishes, outdoor living space, and practical upgrades, this home offers a great opportunity to enjoy comfortable living in a growing North Texas community. Schedule your showing today!

13121 S Haven Way, Providence Village

229 Quail Run, Aubrey
$300,000
3 Beds ⋅ 2 Baths ⋅ 21421082 MLS
Welcome home to this beautifully updated 3-bedroom, 2-bath home nestled on a spacious 0.29-acre cul-de-sac lot in Quail Ridge Estates! Step inside to an inviting open-concept floor plan featuring soaring vaulted ceilings, wood-look flooring & abundant natural light. The spacious living area flows seamlessly into the dining space & kitchen, complete with white shaker-style cabinetry, stone-look countertops, stainless steel appliances & a breakfast bar. Retreat to the primary suite featuring dual walk-in closets, a freestanding soaking tub, separate walk-in shower & dual-sink vanity. The generously sized secondary bedrooms offer flexibility for family, guests or a home office. Step outside to an expansive, fully fenced backyard with a covered patio & pergola, perfect for entertaining or relaxing. Located in Aubrey ISD with no active HOA fees, this home offers comfort, style & plenty of room to enjoy!

229 Quail Run, Aubrey

1205 Shire Dr, Aubrey
$310,000
3 Beds ⋅ 2 Baths ⋅ 21420109 MLS
Welcome home to the stunning Stonebrock Ranch with resort style amenities! Ideally situated along a wooded greenbelt, this thoughtfully designed 3-bedroom, 2-bath home offers an inviting blend of privacy, comfort, and modern convenience. Inside the home is an open-concept floor plan featuring 9-foot ceilings, abundant natural light, and a striking stone fireplace that serves as the focal point of the spacious living area. The modern kitchen flows seamlessly into the living and dining spaces, creating an ideal setting for everyday living and entertaining. Adding a touch of sophistication and convenience, most windows feature motorized Roman shades with remote controls, offering effortless privacy and light control. The secluded primary suite is thoughtfully positioned away from the secondary bedrooms and offers tranquil views of the wooded greenbelt. The ensuite bath features dual vanities, a soaking tub, separate shower, and generous walk-in closet. Luxury vinyl plank flooring, stainless steel appliances, and tasteful finishes throughout create a home that is as stylish as it is comfortable. Step outside to your own backyard retreat, where the wooded greenbelt provides a peaceful natural backdrop with no immediate rear neighbors. Enjoy the convenience of being just a short walk from the neighborhood elementary school and Sandbrock Ranch's impressive amenities, including a resort-style infinity pool, parks, fitness center, treehouse, dog parks, fishing ponds, and more. With community restrictions prohibiting rentals, Sandbrock Ranch offers a neighborhood atmosphere that reflects a strong sense of pride of ownership.

1205 Shire Dr, Aubrey

8732 Yosemite Trl, Cross Roads
$280,000
3 Beds ⋅ 2 Baths ⋅ 21417415 MLS
Welcome home to this single-story brick home in Cross Oak Ranch, zoned to Denton ISD. The open floorplan centers on a spacious living room with a wood-burning fireplace, flowing into the kitchen with granite counters, an island with breakfast bar, stainless appliances, a pantry and an adjacent breakfast nook with backyard access. A separate dining area gives you flexibility for hosting. The primary suite offers a garden tub, separate walk-in shower, dual sinks and a large walk-in closet with built-in shelving. Two secondary bedrooms, a full bath and a laundry room with built-in cabinets complete the layout. Outside, enjoy a patio with an extended slab in a private, wood-fenced backyard, plus an attached two-car garage. Solar panels add energy efficiency and are fully paid-off. Discounted rate options and no-lender-fee future refinancing may be available for qualified buyers.

8732 Yosemite Trl, Cross Roads

9325 Masse Ct, Providence Village
$275,000
3 Beds ⋅ 3 Baths ⋅ 21419873 MLS
Welcome to this fully renovated, move-in-ready two-story home featuring updated interiors throughout every room. Combined with brand-new flooring in the main living area, upgraded decorative lighting, and abundant natural light from large windows, the home offers exceptional value at an unbeatable price! The updated kitchen features brand-new quartz countertops paired with a large stainless steel sink, while all three bathrooms boast brand-new quartz vanity tops. Designed with a highly functional layout, the home offers spacious main-floor living alongside an oversized upstairs flex room that easily serves as a game room, media space, home gym, or playroom. Enjoy outdoor living year-round with a charming covered front porch and a large private backyard porch. Situated just 500 FEET away from Elementary School and a 3 Minute Walk to Community Center with Tennis, Pickleball, Basketball Courts, Pools and lakes. An 40+ feet long backyard driveway provides ample parking space for 5+ vehicles, with added flexibility for RVs, trailers. Come see for yourself!

9325 Masse Ct, Providence Village

724 Louisville Rd, Aubrey
$299,500
3 Beds ⋅ 2 Baths ⋅ 21417872 MLS
Charming, well-maintained single-story home in Isabella Village, an established 55+ community known for its welcoming atmosphere and neighbors who know and care for one another. A spacious, gated front porch invites you to slow down, enjoy your morning coffee, and visit with friends. Inside, this move-in-ready home features beautiful wood floors, plantation shutters, designer lighting, and a cozy fireplace that creates a warm gathering space. The well-appointed kitchen offers crisp white cabinetry and stainless steel appliances, with an electric cooktop and an existing gas stub-out for those who prefer gas cooking. A flexible layout accommodates two bedrooms and a study or three bedrooms to suit your needs, while abundant garage storage keeps everyday essentials neatly organized. Thoughtfully maintained and full of charm, this inviting home offers comfortable single-story living in a community where connection comes naturally.

724 Louisville Rd, Aubrey

1417 Live Oak Ln, Savannah
$275,000
3 Beds ⋅ 2 Baths ⋅ 21418141 MLS
Welcome home to this charming 3-bedroom, 2-bath residence nestled in the highly desirable, resort-style community of Savannah! Featuring a freshly painted interior, beautifully landscaped yard, and inviting open floor plan, this home offers the perfect blend of comfort and functionality. The spacious living area features a cozy gas fireplace, while the sunroom provides additional space to relax or entertain. Enjoy your morning coffee or unwind in the evenings on the charming covered front porch. Residents of Savannah enjoy an impressive array of amenities, including two community pools, scenic ponds, walking and hiking trails, dog parks, playgrounds, and more! Experience the charm of a peaceful neighborhood while enjoying convenient access to nearby shopping, dining, and everyday essentials. Refrigerator can convey with the home.

1417 Live Oak Ln, Savannah

1118 Red Robin Dr, Aubrey
$285,000
3 Beds ⋅ 2 Baths ⋅ 21404083 MLS
WOW. Lovely and upgraded home. So many upgrades! Fully remodeled spacious master bathroom, including a new vanity, gorgeous tile flooring, lighting, sink, hardware, and the large tiled walk-in shower with all the bells and whistles. Fantastic floor plan includes a separate office with a barn door for privacy. Kitchen has granite counters, stainless steel appliances, new sink, new faucet, abundance of cabinet space, and large walk-in pantry. Kitchen is open to fully tiled living area. Living area features a wood-burning brick fireplace, hardwood-look tile floors, decorative accent wood. Secondary bedrooms are separated from the primary for privacy and have their own fully updated bathroom with new tile, floors, new sink, new countertops, and new paint. Backyard OASIS includes patio with pergola, updated landscaping, newer hot tub pad with its own pergola. Refrigerator, large screen-mounted TV in the living room, HOT TUB, and patio furniture, all included with a full-price offer.

1118 Red Robin Dr, Aubrey

6212 Painswick Dr, Celina
$330,000
3 Beds ⋅ 2 Baths ⋅ 21414229 MLS
Welcome to Sutton Fields, where beautiful surroundings, incredible amenities, and everyday convenience come together to create a lifestyle you'll love! Nestled in highly sought-after Prosper ISD, this beautifully maintained 3-bedroom, 2-bath home offers the style, comfort, and peace of mind of newer construction without the wait. Step inside to a warm and inviting living space featuring custom built-ins surrounding the electric fireplace, creating the perfect setting for cozy evenings or gathering with friends. Thoughtful touches throughout include stylish kitchen hardware and an upgraded dining room light fixture. A versatile flex room offers endless possibilities as a home office, playroom, or second living space. Enjoy added conveniences like a tankless gas water heater, water softener, and kitchen water filtration system. Step outside to your covered patio, perfect for morning coffee or relaxing at the end of the day. Beyond your front door, Sutton Fields offers a wonderful sense of community with resort-style pools, parks, playgrounds, scenic walking and biking trails, pickleball, tennis, and racquetball courts. Whether you're enjoying an afternoon by the pool or an evening stroll through the neighborhood, there's something for everyone! And the location is hard to beat! Just minutes from HEB, Costco, Kroger, Walmart, and endless shopping and dining near 380 and 423, with convenient access to the Dallas North Tollway, PGA Headquarters, and Fields West. Beautifully maintained, thoughtfully designed, and surrounded by amenities that make every day feel a little more special, this isn't just a place to live. It's a place to love coming home to!

6212 Painswick Dr, Celina

5829 Pensby Dr, Celina
$339,900
4 Beds ⋅ 2 Baths ⋅ 21417806 MLS
****Lender Incentive: Ask about a special rate buydown offering 1% below market rate!**** Welcome to sought-after Sutton Fields! This well-maintained, one-owner home offers 4 bedrooms, 2 bathrooms, and a functional floor plan designed for comfortable everyday living. Enjoy multiple dining spaces including a formal dining room, cozy breakfast nook, and an eat-in kitchen perfect for gatherings and entertaining. The spacious kitchen opens to the living area creating a warm and inviting atmosphere. Outside, you’ll love the large backyard with plenty of room to relax, play, or create your dream outdoor space. Pride of ownership shines throughout this move-in ready home located in a desirable community with convenient access to schools, shopping, dining, and major highways.

5829 Pensby Dr, Celina

965 Memorial Dr, Little Elm
$349,900
3 Beds ⋅ 2 Baths ⋅ 21417853 MLS
Welcome to this beautiful 3-bedroom, 2-bath home with a 2-car garage in the highly desirable Del Webb at Union Park community in Little Elm! This light and bright home features an inviting open-concept floor plan with decorative lighting and luxury vinyl plank flooring throughout the main living areas and bedrooms, complemented by ceramic tile in the wet areas. The spacious kitchen offers a center island, ample counter space, and a seamless flow into the dining and living areas, perfect for everyday living and entertaining. Relax and unwind on the screened-in patio, ideal for enjoying the outdoors year-round. Located in a vibrant 55+ active adult community, residents enjoy access to resort-style amenities, including a clubhouse, fitness center, swimming pool, walking trails, and a variety of social activities. Experience comfortable, low-maintenance living in one of the area's most sought-after active adult communities!

965 Memorial Dr, Little Elm

11228 Canyon Oak St, Aubrey
$309,000
3 Beds ⋅ 2 Baths ⋅ 21416744 MLS
Fresh, inviting, and full of charm—welcome home! Nestled in Aubrey's desirable Silverado community, this beautiful 3-bedroom, 2-bath home offers 1,790 square feet of thoughtfully designed living space. Enjoy an open-concept layout, a bright kitchen with a spacious island, well-maintained, and a cozy fireplace that makes relaxing feel effortless. The generous primary suite features dual vanities, a soaking tub, a separate shower, and a walk-in closet. But the real surprise? Step outside to a covered patio and a spacious backyard complete with raised garden beds and your very own vegetable garden! Whether you're entertaining, unwinding, or growing something delicious, this home offers room to do it all. **Comfort, charm, and a little homegrown happiness—this Silverado gem is ready to impress!**

11228 Canyon Oak St, Aubrey

10061 Cedar Lake Dr, Providence Village
$236,000
3 Beds ⋅ 2 Baths ⋅ 21416569 MLS
INCREDIBLE BUYER INCENTIVES: $3,000 MORTGAGE CONCESSION. Opendoor Home Loans will contribute up to $3,000 towards a permanent interest rate buy-down if you finance with Opendoor Home Loans LLC. A covered front porch and fenced backyard frame this three-bedroom, two-bath Providence Village home. The single-story layout pairs an open living area with wood-look flooring, arched openings and wood-accent wall panels. White cabinetry, speckled countertops and a breakfast bar define the kitchen, which includes a stainless-steel range, microwave and dishwasher. An adjoining dining area provides space beside the kitchen. The carpeted primary bedroom has a ceiling fan, a walk-in closet and an adjoining bathroom with a tub-shower combination. Two additional bedrooms and a second full bathroom complete the layout. Laundry hookups, a screened rear porch and an attached two-car garage add practical space for everyday living. Home comes with a 100-Day Home Warranty

10061 Cedar Lake Dr, Providence Village

1729 Spanish Moss Way, Savannah
$325,000
4 Beds ⋅ 3 Baths ⋅ 21403670 MLS
A Stunning Transformation Where Modern Elegance Meets Everyday Luxury! From the moment you step inside, you'll appreciate the fresh, sophisticated aesthetic, updated flooring, designer-inspired finishes, and inviting spaces that effortlessly blend style and comfort. The beautifully refreshed kitchen makes a statement with sleek countertops, stylish backsplash, updated cabinetry, and an updated appliance package, creating the perfect setting for everything from casual mornings to effortless entertaining. The living area is anchored by a striking fireplace with updated tile, adding warmth and character to the space. Refreshed bathrooms feature updated countertops, modern fixtures, and stylish finishes, while fresh interior paint, updated trim, contemporary lighting, and ceiling fans elevate the home throughout. The transformation extends outdoors with refreshed landscaping, irrigation improvements, and exterior updates that enhance the home's curb appeal. And the luxury doesn't stop at your front door! Enjoy resort-style living in a community packed with exceptional amenities, including a clubhouse, multiple swimming pools, a park, baseball and soccer fields with goals, sand volleyball, tennis courts, and scenic jogging and walking trails. Whether you're looking to stay active, unwind poolside, or enjoy the outdoors, this neighborhood truly has something for everyone! With extensive renovations already completed and an incredible lineup of community amenities, this exceptional property offers more than just a beautifully updated home, it delivers an elevated lifestyle. Sophisticated, inviting, and truly move-in ready, this is the perfect combination of modern luxury and resort-style living.

1729 Spanish Moss Way, Savannah

11233 Gold Pan Trl, Aubrey
$299,900
3 Beds ⋅ 2 Baths ⋅ 21415930 MLS
Not a single detail was missed in this barely lived in, one-story, modern, 3 bed, 2 bath home. Enter into a bright, natural light open floorplan that effortlessly blends style with functionality; a split-bedroom layout ensures the master suite enjoys complete seclusion. The spacious primary retreat features a spa-inspired ensuite bath with dual vanities, a separate garden tub and walk-in shower. The home is outfitted with wood look tile flooring throughout the common areas, offering both durability and style, while plush carpet adds warmth and coziness to the bedrooms. The kitchen features stainless steel appliances, quartz countertops, a 5 burner stove and a large entertainment island. This home offers the best of both worlds - quiet, upscale living with easy access to everything you need. With grocery stores, restaurants and fantastic shopping nearby, this home is perfect for those who love to entertain, or simply relax in style. Your dream home awaits!

11233 Gold Pan Trl, Aubrey

11436 Alpine Springs Dr, Aubrey
$350,000
4 Beds ⋅ 2 Baths ⋅ 21412691 MLS
Immaculate like-new, move-in ready home available now in the gorgeous community of Aspen Meadows. Great spacious floorplan with tons of natural light and modern colors throughout. Beautiful kitchen with granite counters and ample storage and counter space. Cozy living space with wall of windows overlooking huge backyard, creating a light and bright atmosphere. Spacious owner suite at rear of home, with private ensuite bath featuring dual sinks, a separate soaking tub and shower, and an amazing walk-in closet. Front bedroom would also make a great study for work-from-home lifestyle. Lovely stone and brick front elevation with covered front porch adds great curb appeal, while the covered patio provides the perfect space to relax outdoors. Fantastic location with a country feel while being close to everything the city offers. Incredible neighborhood amenities including walking trails, over 40 acres of nature preserve, private community pool, event pavilion, and parks!

11436 Alpine Springs Dr, Aubrey

11137 Blaze St, Aubrey
$340,000
4 Beds ⋅ 4 Baths ⋅ 21410669 MLS
Discover the perfect blend of modern comfort, timeless appeal, and resort-inspired living, nestled in Aubrey's sought-after Silverado community! Built in 2019 by D.R. Horton, this beautifully designed residence features four sizable bedrooms, three full baths, and a powder room, with an inviting open concept and spacious living areas that flow seamlessly throughout for everyday comfort and effortless entertaining. Custom craftsmanship shines throughout, from the gourmet kitchen with ample cabinetry to the charming, cozy fireplace anchoring the living room, creating a warm, welcoming environment at the heart of the home. Beyond the interiors, Silverado offers a unique, vibrant lifestyle with resort-style amenities, including a sparkling community pool, splash park, clubhouse, playgrounds, and a scenic catch-and-release pond with picturesque views—a rare combination, all conveniently located on-site near Fuller Elementary. Ideally situated in the rapidly growing Aubrey area, this home combines newer construction, an established, amenity-rich community, and a desirable location with lasting value. An exceptional opportunity to enjoy the space you desire, the privacy you appreciate, and the lifestyle you deserve—all in one remarkable place to call home! Schedule your exclusive tour today!

11137 Blaze St, Aubrey

Listings provided by North Texas Real Estate Information Systems (NTREIS). Listing data has been deemed reliable but is not guaranteed to be accurate by the MLS.

Last updated:

How much is your home worth?

Get instant property value now!