Refine Search
Sort by
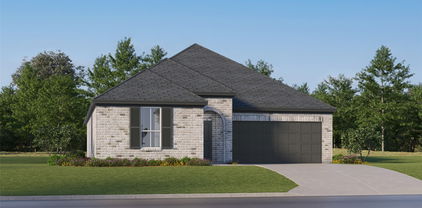
2012 Bridgeport Dr, Providence Village
$295,000
4 Beds ⋅ 2 Baths ⋅ 21400924 MLS
Discover this beautiful 1.5-story Craftsman-style home nestled in the master-planned community of Providence Village. Gorgeous luxury vinyl plank floors welcome you into the open-concept living space, thoughtfully designed with both style and functionality in mind. The updated kitchen features granite counter-tops, sleek stainless-steel appliances, timeless subway tile back-splash, and a spacious island offering additional prep space and storage. The inviting living room is perfect for gathering with family and friends, showcasing a cozy wood-burning fireplace and a wall of windows that fills the space with natural light. Tucked away at the back of the home, the private primary suite offers a peaceful retreat from the secondary bedrooms. The ensuite bath features dual sinks, a relaxing soaking tub, separate shower, linen closet, and a three-tiered walk-in closet. The fourth bedroom includes a closet and offers flexibility for a home office, playroom, or additional living space. Upstairs, the spacious bonus room provides the perfect spot to be used as a game room, media room, or kids’ hangout. A large laundry room adds convenience with pantry storage and an additional storage closet. Step outside to the spacious screened patio and enjoy your morning coffee or unwind at the end of the day while taking in peaceful view of the mature trees backing to a community greenbelt. Residents of Providence Village enjoy an array of exceptional amenities, including a resort-style pool, splash park, tennis courts, fitness center, catch-and-release lake, and more.

2012 Bridgeport Dr, Providence Village

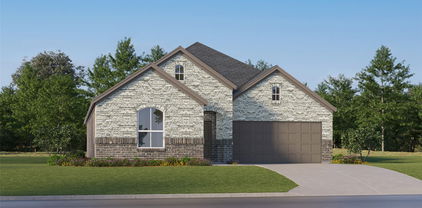
8717 Whirlwind Trl, Aubrey
$285,000
4 Beds ⋅ 2 Baths ⋅ 21404333 MLS
Single story. 4 bedroom available and priced to sell. This is a neighborhood packed with amenities and close to all the activities that Little Elm offers. Solid hard wood flooring highlights the living area with an open-concept layout that feels bright, comfortable, and easy to live in. Roof replaced 4 years ago and washer dryer can stay with home. Natural light fills the main living spaces, nd a cozy fireplace to add warmth and character that will be needed this winter. The living and kitchen are open and inviting. This open floor plan makes it easy to cook, visit, entertain, or simply keep everyone connected. Several cooks in the kitchen are not knocking elbows. You’ll find stainless steel appliances, granite countertops, and plenty of cabinet storage for everything from everyday dinners to holiday hosting. The private primary suite offers dual sinks, a garden tub, separate shower, and walk-in closet. Three additional bedrooms separate from primary bedroom. Out back, enjoy a covered patio and private backyard with room to relax, entertain, garden, or just enjoy a quiet Texas evening. The interior-lot location adds to the peaceful feel. Roof replaced 4 years ago. When you’re ready to get out of the house, Cross Oak Ranch gives you plenty to do with community pools, parks, playgrounds, walking and jogging trails, and other neighborhood amenities. You’re also close to Little Elm’s sandy beach, Cottonwood Creek Marina, restaurants, the wakeboard park, public library, and more. If you’ve been looking for single-story living, updated finishes, flexible space, a generous backyard, and a neighborhood where there’s always something nearby to enjoy, this one is definitely worth a look. Washer and dryer can stay with home. Contact agent for more info. Agents make appt with showing service. Some photos are digital enhanced.

8717 Whirlwind Trl, Aubrey

7665 Parade Dr, Little Elm
$325,000
2 Beds ⋅ 2 Baths ⋅ 21403955 MLS
Enjoy easy single-story living in this beautifully appointed 2 bedroom, 2 bath home located in a vibrant 55+ active adult community. Built in 2020 and offering 1,452 square feet, the home backs to a peaceful greenbelt and features an open, spacious floor plan with hardwood floors throughout, tray ceilings, abundant natural light, and a striking fireplace feature wall. The well-appointed kitchen opens to the main living area and features quartz countertops, professionally painted cabinetry, stainless steel appliances, and generous storage and workspace. The spacious primary suite includes an en suite bath with dual vanities, an oversized shower, and walk-in closet. Extend your living outdoors on the screened-in porch overlooking the greenbelt—a wonderful spot for morning coffee, entertaining, or relaxing at the end of the day. Wrought iron fencing along the north and south sides maintains the open feel and greenbelt views. The community is designed for an active, social lifestyle with an exclusive 10,000-square-foot clubhouse, resort-style pool and spa, indoor lap pool, tennis and pickleball courts, walking trails, and a full-time lifestyle director offering activities and opportunities to connect. A wonderful combination of modern comfort, thoughtful upgrades, peaceful surroundings, and exceptional 55+ amenities.

7665 Parade Dr, Little Elm

6032 Hailey Ct, Providence Village
$329,000
4 Beds ⋅ 4 Baths ⋅ 21377692 MLS
Welcome to Harbor Village at Providence! This beautifully designed two-story home offers 4 bed, 3.5 baths, & more than 2,500 sq ft of thoughtfully designed living space, with plenty of room for everyday living & entertaining. Step inside to an inviting open-concept layout featuring beautiful wood-look luxury vinyl plank flooring throughout the family room and abundant natural light. The spacious dining area flows seamlessly into the kitchen, creating the perfect gathering space for family & friends. The kitchen is truly the heart of the home, featuring a large granite island, 42-inch cabinetry, generous counter space, a walk-in pantry, and exceptional storage. A downstairs bedroom with its own private full bath offers wonderful flexibility for guests and would be ideal for multi-generational living. Upstairs, you’ll find two additional nice sized bedrooms, a versatile loft that makes an ideal game room or home office, & an oversized primary suite complete with a comfortable sitting area. The spa-inspired primary bath features dual vanities, abundant storage, a walk-in shower, & an oversized walk-in closet. Outside, the spacious backyard provides plenty of room to relax, play, or entertain. And then there’s Providence Village—where the amenities truly elevate everyday living. Residents enjoy resort-style pools with water slides, including a 35-foot double-loop slide, junior Olympic and lap pools, tot pools, an adult pool, clubhouse, fitness & recreation centers, tennis courts, baseball & soccer fields, playgrounds, scenic parks, & miles of walking & biking trails winding through greenbelts & around seven picturesque lakes. The expansive 25-acre Lake Providence is even stocked with trophy bass. This is more than a home—it’s a lifestyle. With its flexible floor plan, impressive amenities, & desirable Harbor Village location, this home offers the space and lifestyle you’ve been looking for. Come see why Providence Village is such a special place to call home!

6032 Hailey Ct, Providence Village

1411 Kingston Pl, Providence Village
$274,900
4 Beds ⋅ 3 Baths ⋅ 21402047 MLS
Welcome to this beautifully updated 4-bedroom, 2.5-bath home offering approximately 2,253 square feet in the resort-style Providence Village community! The inviting layout features luxury vinyl plank and slate flooring throughout—no carpet—for a stylish look and easy everyday maintenance. The spacious island kitchen is designed for both cooking and entertaining, with generous cabinet space and an oversized pantry. A large upstairs game room offers valuable flexibility for a media room, playroom, home office, fitness space, or additional living area. The private primary suite includes dual sinks, a relaxing garden tub, separate shower, and ample space to unwind. Step outside to the extended wood deck and enjoy a backyard made for outdoor dining, entertaining, or quiet evenings at home. Residents of Providence enjoy exceptional neighborhood amenities, including resort-style pools, parks, playgrounds, lakes, sports courts, and miles of scenic walking and jogging trails. Conveniently located in Providence Village near everyday conveniences, this move-in-ready home combines functional space, low-maintenance finishes, and an amenity-rich lifestyle.

1411 Kingston Pl, Providence Village

9113 Nathaniel Dr, Providence Village
$329,000
5 Beds ⋅ 3 Baths ⋅ 21339665 MLS
Classic Colonial-inspired architecture and an inviting covered front porch welcome you to this spacious 2,555-square-foot Providence Village home offering 4 bedrooms, 2.5 baths and a versatile flex room that functions as a 5th bedroom, home office or study. The thoughtfully designed floor plan features formal dining and a dramatic family room with soaring two-story ceilings, abundant natural light and a gas fireplace. The open kitchen offers generous cabinetry, a peninsula breakfast bar, tumbled marble accents and a charming breakfast nook with window seat. Upstairs, a loft overlooking the family room provides additional living space, while the primary suite features access to a covered second-story balcony, dual granite vanities, garden tub, separate shower and oversized walk-in closet. Two secondary bedrooms offer walk-in closets, with one sharing balcony access. Additional highlights include hard-surface flooring throughout the second floor, neutral paint, a covered back patio with extended deck and rear-entry 2-car garage with alley access. Located in Aubrey ISD, Providence Village offers resort-style pools, parks, playgrounds, fishing ponds, tennis courts, walking trails and community events, with convenient access to US-380, Denton, Little Elm and Frisco. An opportunity to enjoy timeless architectural character, flexible living spaces and the potential to personalize cosmetic finishes. SHORT SALE: ALL OFFERS SUBJECT TO LENDER APPROVAL. ALLOW 60-90+ DAYS FOR CLOSING.

9113 Nathaniel Dr, Providence Village

511 N Cherry St, Aubrey
$218,500
3 Beds ⋅ 2 Baths ⋅ 21400089 MLS
Nearly a quarter acre of shaded, fenced yard sets this three-bedroom brick ranch apart in the heart of Aubrey. Towering mature trees frame the backyard, where a paver patio, raised garden beds, and two storage sheds give you room to grill, grow, and store it all. The big-ticket item is already done, with a brand-new HVAC system installed in September 2026. Inside, wood-look laminate runs through a light-filled living room, and the eat-in kitchen offers a gas range, stainless dishwasher, and a picture window overlooking the yard. Washer, dryer, and fridge are included. A true two-car garage adds space for vehicles, tools, and weekend projects. Located in Aubrey ISD just minutes from historic Downtown Aubrey and US-377, with easy access to Denton and Lake Ray Roberts, all less than 1 hour from DFW Airport. Schedule your private showing today.

511 N Cherry St, Aubrey

9205 Wayne St, Cross Roads
$299,000
4 Beds ⋅ 2 Baths ⋅ 21400512 MLS
Move-in ready single-story home in Cross Oak Ranch with 4 bedrooms, 2 baths and a split-bedroom floor plan with private primary suite. Fresh neutral interior paint, crown molding, wood-look flooring and ceiling fans in every room. Living room features a wood-burning fireplace with screen and tools included. Kitchen offers granite counters, island and breakfast bar, stainless appliances, cabinet lighting and pendant lights. Primary bath has dual sinks, garden tub, separate shower and walk-in closet. Garage includes built-in cabinetry, shelving, stained floor and LED lighting. Enjoy a covered back patio with fan, included gazebo, updated landscaping and low-maintenance rock area. Walk to the main community pool, fitness center, playground and two parks. Cross Oak Ranch offers two pools plus a scenic lake with walking trail and fishing. Shopping and dining nearby. Refrigerator, washer, and dryer negotiable. Available immediately for a quick close.

9205 Wayne St, Cross Roads

3938 Aintree Ave, Celina
$320,000
4 Beds ⋅ 2 Baths ⋅ 21397338 MLS
Freshly painted and ready for its new owner, this charming 4 bedroom, 2 bath home sits on a desirable corner lot in Sutton Fields North. The flexible four-bedroom layout provides plenty of options for a home office, playroom, workout space, or guest room while still offering comfortable everyday living. The open concept kitchen, dining, and living areas create an inviting space for gathering and entertaining. The spacious primary bedroom features an en-suite bath and large walk-in closet. Fresh paint throughout the home, including the 2 car garage, gives the property a clean, refreshed feel. Step outside to the covered back patio to an ideal spot for morning coffee, relaxing, or entertaining. The corner lot setting adds to the home’s appeal and outdoor presence. Sutton Fields offers community amenities including sidewalks, ponds, swimming pools, playgrounds, and outdoor recreation spaces, all within Prosper ISD. Buyer and buyer’s agent to verify schools, HOA, amenities, taxes, PID, square footage, measurements, and all property information.

3938 Aintree Ave, Celina

210 Surveyors Rd, Krugerville
$285,000
3 Beds ⋅ 1 Baths ⋅ 21374619 MLS
Bring the truck, the trailer, the boat, and the hobbies. Sitting on a half-acre lot with no HOA, 210 Surveyors Road is built for people who need room to work and room for toys and hobbies. Yes, chickens are allowed, so go ahead and start planning the coop. The star of the show is the brand new drive-through shop with electrical. Pull in one side, pull out the other, no backing a trailer around while the neighbors watch. Whether it's a workshop, equipment storage, a home business, or the garage of your dreams, this one is ready to go. Even better, you can drive from the front of the property all the way to the back, which makes hauling, parking, and getting equipment where it needs to go easy. The big-ticket updates are already checked off: updated HVAC, an updated electrical panel with Tesla charging capability, a new septic tank, a new front fence, and a 2021 roof. Translation: you get to spend your weekends using the place instead of fixing it. The 377 corridor is still early in its growth, so Krugerville keeps that quiet, wide-open, rural feel that's getting harder to find in North Texas. The city of Krugerville requires residential lots to be a half acre or more, which means no rows of rooftops squeezed in next door and a neighborhood built to keep its elbow room for the long haul. You get the country feel without giving up convenience. PGA headquarters in Frisco, with its championship golf, dining, and entertainment, is a short drive away, and DFW Airport is within easy reach for work trips and vacations. Shopping, restaurants, and everyday errands are close by, so you can enjoy the peace and quiet at home and still get wherever you need to go. Room for the hobbies, room for the chickens, room for the homestead to grow, and no HOA telling you what color your mailbox has to be. Properties like this don't come along often. Schedule your showing today and come see this gem in person.

210 Surveyors Rd, Krugerville

2800 Lakeside Dr, Aubrey
$349,999
4 Beds ⋅ 2 Baths ⋅ 21390702 MLS
Move In Ready! Motivated Seller! Fall in love with this Aubrey home, now offering Frisco ISD open enrollment opportunities subject to eligibility and availability. Enjoy convenient access to Frisco-Prosper premier attractions, including the Omni PGA Golf Frisco Resort, Universal’s studios entertainment destination, and the sports, dining, and entertainment at The Star for every sports fan to live their best life. This 4-bedroom, 2-bath home features a bright, inviting living area that flows into a well-appointed kitchen with ample cabinetry and quartz countertops, complemented by a cozy dining space perfect for gathering. The primary suite offers a private bathroom and generous closet space, while three additional bedrooms provide flexibility for guests, a home office, or everyday living. Ceiling fans in every room and plantation blinds throughout add comfort and style. Outside, a spacious backyard offers plenty of room for entertaining, gardening, or simply relaxing.

2800 Lakeside Dr, Aubrey

1901 Brown Thrasher Blvd, Savannah
$297,500
2 Beds ⋅ 2 Baths ⋅ 21398704 MLS
WELCOME HOME TO SAVANNAH! Seller is offering a $2k carpet allowance. Beautifully situated on a corner lot directly across from the park, this charming single-story home offers 2 bdrms, 2 baths & a wonderful combination of comfortable indoor living & exceptional outdoor spaces. Mature landscaping, a welcoming covered front porch & distinctive architectural details create inviting curb appeal. Inside, arched openings, wood flooring & an abundance of windows add warmth & character throughout. A flexible front rm provides the perfect space for a home office, sitting area or addt'l living space. The open kitchen features 42-inch cabs, SS Appl's, gas, generous counter space & a large brkfst bar overlooking the dining and living areas. The spacious family rm is anchored by a gas FP with built-in speakers & flows easily into the kitchen & dining spaces, making the layout ideal for everyday living. The primary suite is filled with natural light & features direct access to the screened patio. The ensuite bath offers dual vanities, a soaking tub, separate shower & generous closet space. The addtl bdrm & a full bath complete the thoughtfully designed floor plan. Outdoor living is a standout feature of this home. Enjoy both a screened side patio & screened back patio. Back patio featuring a newer concrete foundation & extended covered roof. The backyard has been thoughtfully designed with crushed granite, flagstone pathway, turf grass & defined landscaping, creating an inviting, low-maintenance retreat. A Cal Spa hot tub adds another place to relax & unwind. The home also features a new roof, gutters & downspouts installed in 2024. Located in the amenity-rich Savannah community, residents enjoy access to a clubhouse, private water park, pools, fitness center, tennis courts, sports fields, playgrounds, fishing lakes, dog parks & miles of walking trails. With the park just across the street & resort-style amenities, this home offers more than a place to live—it offers a lifestyle.

1901 Brown Thrasher Blvd, Savannah

1805 Cambridge Dr, Providence Village
$279,900
3 Beds ⋅ 2 Baths ⋅ 21398688 MLS
WELCOME HOME to this beautifully maintained CORNER-LOT home in the heart of Providence Village! From the moment you arrive, this home stands out with its inviting curb appeal, thoughtful updates, designer paint selections, and stylish finishes that give it a fresh, model-home feel. Inside, the split-bedroom floor plan offers the perfect combination of privacy, comfort, and functionality. The updated kitchen features granite countertops, stainless steel appliances, generous workspace, and an easy flow into the main living areas—perfect for entertaining family and friends. One of the home’s best features is the light-filled SUN PORCH, adding valuable additional living space that could be used as a second living area, home office, reading retreat, playroom, or the perfect spot to relax at the end of the day. The spacious primary suite feels like its own private retreat with an updated bath, modern shower, generous storage, and dual closets that make organizing seasonal wardrobes a breeze. And the LOCATION is hard to beat! Situated directly across from a neighborhood park and close to additional community parks, you can step outside for an evening walk, take the dog out, let the kids play, or simply enjoy the neighborhood atmosphere. Conveniently located near Costco, H-E-B, Sprouts, hospitals, restaurants, shopping, and exciting new development, this home combines neighborhood charm with everyday convenience. Beautifully maintained, thoughtfully updated, and MOVE-IN READY—put 1805 Cambridge on your short list

1805 Cambridge Dr, Providence Village

8812 Trailblazer Dr, Cross Roads
$284,995
4 Beds ⋅ 2 Baths ⋅ 21399560 MLS
Move-In Ready Home with Exceptional Outdoor Living and Community Amenities! Beautifully maintained home in the highly sought-after Cross Oaks Ranch community. Featuring a thoughtful split-bedroom floor plan, this home offers comfort, functionality, & outstanding indoor & outdoor living spaces. Step inside to an open & inviting layout with high ceilings, a spacious living area, and a cozy wood-burning fireplace. The heart of the home is an oversized eat-in kitchen showcasing granite countertops, tile backsplash, modern appliances, abundant cabinetry, & huge island ideal for meal preparation & casual seating. The interior boasts durable & stylish finishes, including wood-simulated porcelain tile throughout most of the home, only two carpeted bedrooms & one room featuring luxury vinyl wood flooring. Bathrooms have been tastefully updated with granite countertops, upgraded sinks & faucets. The spacious primary suite features dual vanities, a separate shower & soaking tub, & an oversized walk-in closet. New paint throughout. Step outside to enjoy the huge covered patio, complete with a mounted flat-screen TV that conveys with the property. Whether you're entertaining guests, hosting family gatherings, or simply relaxing outdoors, this space is designed to be enjoyed year-round. Additional upgrades a fenced backyard, pet door, granite countertops throughout, & move-in ready condition. Residents of Cross Oaks Ranch enjoy access to outstanding community amenities, including community pools, a splash pad, scenic walking trails, fishing ponds, a fitness center, multiple playgrounds, & expansive green spaces. The home is conveniently located within walking distance of the elementary & middle schools, & nearby bus stop for the high school. Bedrooms may have been repainted after photos were taken to match the main living areas. If preferred, rooms can remain as-is so the new owner can personalize the space. Owner is a licensed real estate agent.

8812 Trailblazer Dr, Cross Roads

9855 Cedarcrest Dr, Providence Village
$275,000
3 Beds ⋅ 3 Baths ⋅ 21400675 MLS
BRAND-NEW ROOF AND FRESH CARPET IN AUGUST 2026! NEW HVAC AND NEW SOD IN 2026! FRESH INTERIOR AND EXTERIOR PAINT IN SEPTEMBER 2026! Morning coffee on the second-story balcony and evenings overlooking the pasture await at this cute, turnkey 3-bedroom, 2.5-bath home in Providence Village. With pasture behind the fenced backyard instead of another row of homes, the setting offers a welcome sense of openness. Inside, soaring two-story ceilings welcome you into a bright living and dining space with wood-look flooring and a cozy corner fireplace. Bay windows fill the kitchen with natural light, while stainless steel appliances and a breakfast bar make everyday meals and casual gatherings easy. French doors lead into the primary bedroom with a spacious attached bath and walk-in closet. Enjoy dinner beneath the covered patio or retreat to the upstairs balcony to unwind. Beyond your front door, Providence’s amenities make it easy to fill a Saturday. Enjoy two pool complexes featuring junior Olympic pools, a 35-foot waterslide and tot pools. Explore seven community lakes, including 25-acre Lake Providence, with fishing and miles of scenic trails for walking, jogging and biking. Pocket parks, playgrounds, greenbelts and picnic areas invite you outdoors. Tennis and basketball courts, soccer fields and baseball fields offer room to play, while a fitness center, clubhouse and community center round out the neighborhood amenities. Nearby Providence Elementary, shopping, dining and access to US-380 add everyday convenience, with Lewisville Lake offering even more outdoor recreation. Unpack, settle in and make yourself at home at 9855 Cedarcrest Drive.

9855 Cedarcrest Dr, Providence Village

13053 Limestone St, Providence Village
$330,990
4 Beds ⋅ 2 Baths ⋅ 21396921 MLS
Built by M-I Homes. Welcome to 13053 Limestone Street, Providence Village, TX — a new construction single-story home built by M-I Homes. This Quick Move-In home offers a thoughtfully designed living space with 4 bedrooms and 2 bathrooms, all on 1 level for convenient, accessible living. Step inside to discover an open-concept living space that creates a seamless flow between the main gathering areas of the home. The quality of design is evident throughout, with well-planned layouts and clean finishes that reflect careful attention to detail. The owner's bedroom features a private en-suite bathroom, providing a comfortable retreat at the end of the day. Key Features: 4 bedrooms and 2 bathrooms New construction by M-I Homes Open-concept living space Covered patio for outdoor enjoyment Quality design and finishes throughout The covered patio extends your living area outdoors, offering a great space for relaxing or entertaining. This home is situated in a welcoming neighborhood with convenient proximity to parks, making it an ideal setting for an active lifestyle and everyday recreation. With its single-story floorplan, generous square footage, and quality construction, this home delivers both comfort and practicality for families, professionals, and anyone seeking a well-built new home in a desirable neighborhood.

13053 Limestone St, Providence Village

13049 Limestone St, Providence Village
$335,990
4 Beds ⋅ 2 Baths ⋅ 21396932 MLS
Built by M-I Homes. Welcome to 13049 Limestone Street, Providence Village, TX — a new construction single-story home built by M-I Homes. This Quick Move-In home offers a well-designed living space with 4 bedrooms and 2 bathrooms, perfect for comfortable everyday living. Step inside to discover an open-concept living space that creates a seamless flow throughout the main areas of the home. The thoughtful floorplan maximizes both functionality and style, reflecting a quality of design that stands out in the neighborhood. Key Features: 4 bedrooms and 2 bathrooms New construction by M-I Homes Open-concept living space Spacious owner's bedroom with en-suite bathroom Covered patio for outdoor enjoyment 1 above ground level — no stairs to navigate The owner's bedroom features an en-suite bathroom, providing a private retreat within the home. Additional bedrooms offer flexible space for family, guests, or a home office. The covered patio extends your living area outdoors, ideal for relaxing or entertaining throughout the year. This home is situated within a well-established neighborhood with convenient proximity to parks, offering green spaces for recreation and leisure. The quality of design is evident throughout, from the carefully planned floorplan to the refined finishes that make this home move-in ready. Schedule your visit today.

13049 Limestone St, Providence Village

1009 Greenview Ln, Savannah
$334,900
3 Beds ⋅ 2 Baths ⋅ 21398205 MLS
Spacious, inviting, and overlooking a beautiful greenbelt, this 3-bedroom, 2-bath home offers one of the most desirable layouts in the Savannah community. Gorgeous curb appeal, lush landscaping, and a large covered front porch create a welcoming first impression. Inside, the entry is flanked by a private office and formal dining-flex space with wood floors, leading into an open-concept living, kitchen, and dining area centered around a cozy gas-log fireplace. The home features a desirable split-bedroom design, spacious bedrooms with brand-new carpet, and plenty of room for everyone to spread out. The oversized primary suite offers a spacious en suite bath and an exceptionally large walk-in closet. Additional highlights include a galley-style kitchen with Corian countertops and an oversized sink, a walk-through laundry room, and a bright sunroom. Step outside and you'll see where this home really shines! A pergola with swing, stamped-concrete patio, and beautifully landscaped backyard create the perfect setting for entertaining, relaxing, or enjoying a quiet Texas evening. With new carpet in all the bedrooms, flexible living spaces, beautiful curb appeal, a greenbelt setting, and a backyard designed to be enjoyed, 1009 Greenview Lane is ready for its next owner!

1009 Greenview Ln, Savannah

1044 Hammy Ln, Aubrey
$349,990
3 Beds ⋅ 3 Baths ⋅ 21399149 MLS
NEW CONSTRUCTION: Welcome to Ribbonwood by Pulte Homes in Aubrey, TX! Explore this stunning Maroon home design available December 2026 move-in. 3BR, 2.5BA + Quartz countertops throughout + Upgraded appliances in kitchen + Eat-in kitchen island + Expansive covered patio + No PID- 2,118 sq.ft. This home is perfect for a growing family, or entertaining guests. Ribbonwood offers the perfect blend of tranquility and convenience. Located within the highly acclaimed Aubrey ISD, just off FM 2931, this community is ideally situated, providing families with access to top-tier education and a close-knit neighborhood atmosphere. Ribbonwood is crafted for discerning families who seek both serenity and vibrant community life. Schedule your visit today!

1044 Hammy Ln, Aubrey

1313 Sandpiper, Aubrey
$250,000
4 Beds ⋅ 2 Baths ⋅ 21399138 MLS
INCREDIBLE BUYER INCENTIVES: $4,000 MORTGAGE CONCESSION. Opendoor Home Loans will contribute up to $4,000 towards a permanent interest rate buy-down if you finance with Opendoor Home Loans LLC. 1313 Sandpiper is a one-story Aubrey home with an open layout and practical indoor-outdoor spaces. The kitchen features ample cabinetry, an island, and cooking appliances beside dining and living areas with plank flooring and natural light. The primary bedroom includes a walk-in closet, while two full bathrooms support daily routines. A covered patio extends the living space into the fully fenced backyard, and an attached two-car garage adds parking and storage. This residence balances flexible rooms, useful storage, and a functional single-level design. Home comes with a 100-Day Home Warranty

1313 Sandpiper, Aubrey

Listings provided by North Texas Real Estate Information Systems (NTREIS). Listing data has been deemed reliable but is not guaranteed to be accurate by the MLS.

Last updated:

How much is your home worth?

Get instant property value now!