Refine Search
Sort by
1224 Friesian Ln, Aubrey
$299,900
3 Beds ⋅ 2 Baths ⋅ 21397879 MLS
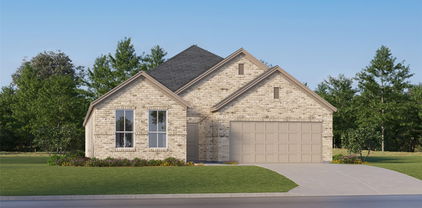
Welcome to 1224 Friesian Lane! Built in 2018, this inviting 3-bedroom home welcomes you through an impressive 8' entry door into an open, functional layout filled with natural light. The spacious kitchen is the heart of the home, featuring granite countertops, an oversized island, abundant cabinetry, stainless steel appliances, gas cooktop and pendant lighting. The kitchen opens seamlessly to the dining and living areas, creating an easy flow for everyday living and entertaining. Dark wood flooring runs throughout the main living spaces, complemented by large windows that fill the home with natural light. The primary suite features an ensuite bath with dual sinks, separate soaking tub and shower, plus a walk-in closet. Two additional bedrooms offer flexibility for guests, a home office or additional living needs. Outside, enjoy a covered patio and fenced backyard with room to make the space your own. Conveniently located near shopping, dining and community amenities. Seller will make no repairs. Property sold AS IS.

1224 Friesian Ln, Aubrey

1016 Oakcrest Dr, Providence Village
$259,900
4 Beds ⋅ 3 Baths ⋅ 21397258 MLS
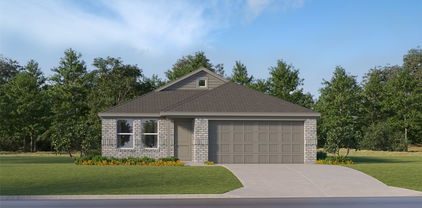
This charming traditional-style home welcomes you with a classic covered front porch and mature shade trees. Inside, the open-concept living space features wood-look flooring, neutral paint, and abundant natural light. The kitchen is designed for functionality and style, showcasing white cabinetry, solid surface countertops, stainless steel appliances, and a breakfast bar that flows seamlessly into the main living area. The primary bedroom and a primary bathroom are conveniently located on the main floor, along with a dedicated laundry room. The upper level provides additional versatile bedrooms, a full bathroom, and a spacious media room that serves as an ideal game room, secondary living space, or home office. A two-car garage completes this well-designed home, offering excellent storage and convenience. Buyer and Buyer's agent to verify all information including but not limited to schools, square footage, taxes, HOA, room dimensions, and any other material facts.

1016 Oakcrest Dr, Providence Village

929 Warbler, Aubrey
$265,000
3 Beds ⋅ 2 Baths ⋅ 21396475 MLS
Motivated Seller - Price Drop! Beautiful 3 bed, 2 bath home In highly desired community with it's own Elementary School! Great layout, open floor plan features a kitchen with a skylight overlooking the dining area and Family room perfect for entertaining while staying connected! Waterproof flooring throughout the home with tile in half of the home and lovely durable oak-look laminate flooring in the other half. Kitchen features under cabinet lighting, new oven, and pull-out cabinet baskets! The Living room, located between the bedrooms, could be used for a play room, media room or an office. The bedrooms are all nice sizes! Thoughtful updates include dimmable recessed lighting, automatic closet lighting, new ceiling fans, upgraded kitchen and bathroom faucets and a Lorex security camera system, foundation soaker system, HVAC system 3 years old and roof approximately 8 years old. The Garage is a dream for anyone who enjoys working in the garage mechanic, special projects, featuring epoxy flooring, utility sink, upgraded shelving, tool slat wall and radiant barrier installed above the garage and there is a garage door bug screen allowing you to work with the door open while keeping bugs out! Located just minutes from 380, in between 35 & The Dallas N Tollway, with easy access to Restaurants, HEB, Costco, PGA, Fields West in Frisco, Denton & Lake Lewisville!

929 Warbler, Aubrey

10214 Lakeview Dr, Providence Village
$324,900
4 Beds ⋅ 3 Baths ⋅ 21395823 MLS
NEWLY REMODELED TWO STORY HOME. NEW ROOF! REFINED HARDWOOD FLOORS! NEW CARPET! Combining the charm of one of Providence Village's most iconic designs with major recent updates at an INCREDIBLE PRICE, this is the opportunity buyers wait for. From the moment you arrive, the welcoming large front porch, paved patio, gated driveway, large yard set this home apart. This spacious 4-bedroom, 3-bath home is designed for both comfort and flexibility. The large main level offers a spacious primary bedroom, two secondary bedrooms, a dedicated study room, formal dining room, and an inviting family room with beautifully refined genuine hardwood floors with a cozy fireplace. Upstairs, a spacious area offers incredible flexibility as a game room, media room, home gym, playroom, or second living area. Combined with a private fourth bedroom and full bathroom, the upper level creates the perfect area for guests, teenagers, etc. Beyond the home's exceptional floor plan, enjoy all that Providence Village has to offer, including water park, pools, lakes, playgrounds, tennis and basketball courts, a clubhouse, fitness center in a mature neighborhood. Conveniently located near schools, dining, and major shopping areas. Moving in READY!

10214 Lakeview Dr, Providence Village

1116 Grey Fox Dr, Savannah
$299,000
3 Beds ⋅ 3 Baths ⋅ 21392913 MLS
Welcome to 1116 Grey Fox Drive, a beautifully maintained 3 bedroom, 2.5 bath home offering 1,676 square feet of inviting living space in the sought after Savannah community. Thoughtfully designed for both everyday comfort and effortless entertaining, this home offers a warm and stylish setting to call your own. The heart of the home shines with brand new kitchen countertops installed in September 2026, bringing a fresh, contemporary feel to the kitchen and creating an ideal space for preparing meals, gathering with family, and entertaining guests. A new water heater installed in September 2026 adds another valuable recent improvement and provides added peace of mind for the next homeowner. The versatile floor plan offers the primary bedroom and bathroom downstairs, and a convenient half bath located downstairs, while the two additional bedrooms are located upstairs, providing plenty of space for both everyday living and guests. An upstairs landing offers a great flex space option. The walk out attic is enormous and is great for storage. Located in the welcoming Savannah community, enjoy all the amenities this community offers such as a pool with slide, clubhouse, playground, and tennis courts. This home combines comfortable suburban living with convenient access to shopping, dining, and schools.

1116 Grey Fox Dr, Savannah

1612 Elle Ln, Aubrey
$340,000
3 Beds ⋅ 2 Baths ⋅ 21385976 MLS
5.5% ASSUMABLE RATE!!! Light, bright, and beautifully finished, this move-in-ready home offers an open-concept layout designed for comfortable everyday living and entertaining. The spacious living area flows seamlessly into the kitchen and dining space, where you’ll find granite countertops, stainless steel appliances, ample cabinetry, and a large center island with additional seating. Luxury vinyl plank flooring extends throughout the main living areas, while the bedrooms offer soft carpeting and generous space. The impressive primary suite features a stylish accent wall, two closets, and a spacious en-suite bath with dual vanities, soaking tub, and separate shower. A dedicated laundry room with built-in cabinetry adds extra storage and functionality. Step outside to the covered patio with powered screening and large fenced backyard with plenty of room for outdoor dining, play, pets, or future possibilities. With its bright interior, modern finishes, functional layout, and inviting outdoor space, this home is ready for its next owner.

1612 Elle Ln, Aubrey

2349 Opaline Dr, Little Elm
$319,900
3 Beds ⋅ 3 Baths ⋅ 21393469 MLS
Welcome to this spacious two-story home in Hillstone Pointe, built in 2021 and offering a versatile floor plan with 3 bedrooms, 2 full bathrooms, 1 half bath, plus a converted game room with a door and closet that provides the flexibility of a 4th bedroom. Step inside to an open and inviting layout filled with natural light and highlighted by soaring ceilings. The impressive main living area features a dramatic two-story ceiling and flows seamlessly into the dining area and kitchen, creating a welcoming space for everyday living and entertaining. The kitchen features granite countertops, stainless steel appliances, ample cabinetry, and plenty of workspace. The primary bedroom is conveniently located on the first floor, offering added privacy and convenience. Upstairs, the converted game room provides valuable additional space and can function as a 4th bedroom, guest room, home office, or flex space. An added bonus is the air-conditioned garage, offering a comfortable and versatile space for a home gym, workshop, hobby area, or additional storage. Enjoy the community amenities Hillstone Pointe has to offer, including a swimming pool and playground. Conveniently located near shopping, dining, and major roadways, including US-380, this home combines space, functionality, and flexibility with access to neighborhood amenities. Schedule your showing and come see all this home has to offer!

2349 Opaline Dr, Little Elm

1705 Gold Mine Trl, Aubrey
$309,900
3 Beds ⋅ 2 Baths ⋅ 21395204 MLS
Modern turn-key living awaits in Aubrey's premier Arrowbrooke community! This immaculate single-story home offers instant move-in readiness, featuring fresh interior paint throughout and brand-new carpet in all bedrooms. The open-concept floor plan is designed for both easy daily living and entertaining, centered around a expansive family room that connects seamlessly to a well-appointed kitchen boasting granite countertops, stainless steel appliances, a center island, and an adjacent dining area. The private primary suite serves as a tranquil retreat featuring an ensuite bath and a spacious walk-in closet, while secondary bedrooms offer great versatility for family or a home office. Step outside to a covered back patio overlooking a private, fully fenced backyard. Enjoy resort-style neighborhood amenities including pools, parks, trails, and playgrounds, all with quick access to US-380!

1705 Gold Mine Trl, Aubrey

1305 Coyote Rdg, Aubrey
$349,900
3 Beds ⋅ 2 Baths ⋅ 21393125 MLS
Welcome to 1305 Coyote Ridge in Aubrey, TX, a beautifully maintained 3-bedroom, 2-bathroom home for sale in the desirable master-planned community of ArrowBrooke, zoned to Denton ISD. Situated on a premium lot, this home offers an open-concept floor plan, abundant natural light, and thoughtful features throughout. The spacious kitchen features stainless steel appliances, custom cabinetry, granite countertops, a large center island, and an oversized walk-in pantry, opening directly to the main living and dining areas. The adjacent dining space offers flexible seating with built-in bench seating and a wall of windows overlooking the backyard. The private primary suite is tucked away at the rear of the home and includes dual vanities, a large walk-in shower, and a spacious walk-in closet. Two secondary bedrooms and a full bathroom are located at the front of the home, providing privacy and flexibility for children, guests, a home office, or other needs. A major bonus is the owned Tesla solar panel system, offering the potential for significant energy savings, along with a 240V outlet for electric vehicle charging. Outside, enjoy the benefits of a premium lot within a community designed for an active lifestyle. Residents of ArrowBrooke enjoy access to community pools, parks, walking trails, and other amenities, while the home's location provides convenient access to Highway 380, the Dallas North Tollway, shopping, dining, retail, and entertainment.

1305 Coyote Rdg, Aubrey

1208 Ponderosa Dr, Aubrey
$320,000
4 Beds ⋅ 3 Baths ⋅ 21393701 MLS
Fresh updates and a spacious, flexible floor plan make 1208 Ponderosa Drive ready to impress from the moment you arrive. The home features brand new carpet throughout, along with new floor trim downstairs for a clean, refreshed finish. The front dining room can be used as an additional living area or private office. The kitchen stands out with granite countertops, a large center island, stainless steel appliances, abundant cabinetry, and an open design that keeps it connected to the main living areas. Multiple living spaces offer plenty of room to spread out, with large windows bringing in abundant natural light and tile flooring providing easy maintenance in the main gathering areas. The spacious primary suite features a vaulted ceiling, large windows, a walk in closet, and a private bath. Two additional bedrooms with new carpet and ceiling fans complete the downstairs. Upstairs is a full private suite with a gameroom, additional bedroom, and full bathroom. Outside, new front yard sod and freshly trimmed trees enhance the curb appeal of the brick exterior and established landscaping. With four bedrooms, three full baths, multiple living areas, and thoughtful recent improvements, this Cross Oak Ranch home offers the space and flexibility to fit a variety of lifestyles.

1208 Ponderosa Dr, Aubrey

2445 Dolostone Dr, Little Elm
$270,000
3 Beds ⋅ 2 Baths ⋅ 21392560 MLS
Welcome to 2445 Dolostone Drive, a beautifully finished single-story home in the Hillstone Pointe community of Little Elm. This Lennar Ruby floor plan offers 3 bedrooms, 2 baths and a thoughtfully designed layout with stylish finishes and easy everyday living. Wood-look LVP flooring complemented by a soft gray color palette and 2-inch faux wood blinds throughout. The kitchen is the heart of the home, featuring dark wood painted cabinetry, subway tile backsplash, Solistone countertops, stainless steel GE appliances, gas cooktop and generous workspace. A bright breakfast nook overlooks the backyard, while the open layout connects easily to the main living area. The primary suite features an ensuite bath with solistone countertops, while two additional bedrooms offer flexibility for guests, hobbies or workspace. Step outside to enjoy the covered patio and backyard, ready for relaxing, entertaining or making it your own. Additional features include a brick exterior, refrigerator, programmable thermostat, radiant barrier and smart-home technology. Located in Hillstone Pointe with convenient access to shopping, dining, recreation and major routes throughout the Little Elm and North Texas area, this move-in ready home combines a functional floor plan, attractive finishes and modern conveniences in one inviting package.

2445 Dolostone Dr, Little Elm

1817 Evangeline Downs Ln, Aubrey
$324,900
3 Beds ⋅ 2 Baths ⋅ 21392929 MLS
MLS# 21392929 - Built by HistoryMaker Homes - Jan 2027 completion! ~ Fall into savings, Lowest prices of the year! The McClellan II is a thoughtfully designed single-story home offering 3 bedrooms, 2 bathrooms, and 1,574 square feet of comfortable living space. The open-concept layout connects the kitchen and living room, creating an inviting space for entertaining, relaxing, and staying connected. A welcoming front porch and covered patio extend the living space outdoors, while the spacious primary suite provides a comfortable private retreat. Saratoga offers an amenity-rich lifestyle with a planned swimming pool, cabana with shaded gathering areas, pickleball courts, playground, and open space. Families will also appreciate Aubrey ISD schools, proximity to major employers, shopping, dining, and entertainment, with Highway 380 less than 20 minutes away offering an ideal setting for comfortable new-home living.

1817 Evangeline Downs Ln, Aubrey

8713 Wagon Trl, Cross Roads
$347,500
3 Beds ⋅ 2 Baths ⋅ 21385368 MLS
Special Buyer Incentive Available! Seller is offering a 2-1 Temporary Rate Buydown to lower the buyer’s interest rate and payment in the first two years — saving the buyer thousands. Big updates, a private office, and resort-style fun—this Cross Oak Ranch home has it all! This single-story home offers 1,901 square feet, 3 bedrooms, 2 full baths, and a 2-car garage. Step inside to a bright, open floor plan with vaulted ceilings and updated wood-look flooring. The large living room features vaulted ceilings, a cozy fireplace, and plenty of natural light. A private office gives you a quiet place to work, study, or create. The formal dining room can also be used as a playroom or second living area. The updated kitchen is made to stand out. It offers a large quartz island, white shaker-style cabinets, stainless steel appliances, a tile backsplash, and recessed lighting. The primary suite has a vaulted ceiling, a large walk-in closet, and a private bath with two sinks, a soaking tub, and a separate shower. Many of the big updates are already complete. The home features a 4-ton Lennox heat-pump HVAC system, updated paint, flooring, fixtures, baseboards, bathrooms, and more. The roof was installed in 2021. A separate laundry room offers built-in shelving and extra storage. Outside, the large, fully fenced backyard offers plenty of open space for pets, play, gardening, or future outdoor improvements. Cross Oak Ranch offers two community pools, including a resort-style pool with lap lanes, a beach-style entry, shaded seating, and a splash pad. The community also features playgrounds, parks, walking trails, ponds, green spaces, and a clubhouse.

8713 Wagon Trl, Cross Roads

1000 Warbler Ln, Aubrey
$299,999
4 Beds ⋅ 2 Baths ⋅ 21390435 MLS
New Roof • Single-Story 4-2-2 in Paloma Creek. This clean, well-maintained single-story home is move-in ready and offers several major recent improvements. SEPTEMBER 2026 IMPROVEMENTS include a new roof, new exterior paint, fresh interior paint, and four replaced windows. Additional upgrades include HVAC replaced in January 2022, a Wi-Fi-enabled garage door opener installed in 2025, and a smart irrigation controller installed in 2025. Enjoy wood-look flooring throughout the bedrooms and living areas, complemented by tile-look flooring in the kitchen and nook. The open layout features a bright kitchen with a central island, vaulted ceilings, and a skylight that fills the home with natural light. French doors lead to a versatile fourth bedroom, ideal for a home office, guest room, or hobby space. The home also features a private backyard, split-bedroom floor plan, and two-car garage. Residents enjoy access to Paloma Creek amenities, including four pools, two fitness centers, clubhouses, a dog park, and walking trails. Conveniently located north of Highway 380 near Lake Lewisville, shopping, dining, schools, PGA of America, and Universal Kids Resort in nearby Frisco. Move in before the holidays! Schedule your showing today!

1000 Warbler Ln, Aubrey

1624 Sea Pines Dr, Savannah
$335,000
3 Beds ⋅ 3 Baths ⋅ 21384544 MLS
Many features of 1624 Sea Pines drive that separate it from other homes in the neighborhood. The home is very private as it backs up to a greenbelt, so the view from the sunroom, and primary living areas are not someone else's back windows. Inside, the square footage is spent on rooms you'll actually use. Rather than squeezing in a fourth bedroom, this floor plan gives you a full game room upstairs and an enclosed sunroom downstairs—two flexible spaces that work as a home office, playroom, gym, or second living areas. Tall ceilings and an open kitchen-living-dining layout give the home a grand feeling. The primary suite is on the first floor, separated from the secondary bedrooms upstairs—ideal for privacy, guests, or anyone who prefers no stairs on a daily basis. it also features dual vanities, a soaking tub, walk-in shower, and a large walk-in closet. The details buyers overlook until they matter: an extended driveway with room for a third vehicle, a brand-new HVAC system (2025) and mature landscaping that new-build homes won't have for years. All of this in a community with amazing amenities including a waterpark, clubhouse, trails, sport courts, and playgrounds, minutes from US-380.

1624 Sea Pines Dr, Savannah

1134 Shearwater Ave, Aubrey
$260,000
3 Beds ⋅ 2 Baths ⋅ 21379915 MLS
Welcome to this charming one-story home in Aubrey offering a comfortable, functional floor plan with 3 bedrooms and 2 full bathrooms. Step inside to a bright and inviting living room that flows seamlessly into the kitchen and dining space, creating an open feel that’s perfect for everyday living and entertaining. The spacious primary suite offers a private retreat, while two additional bedrooms provide plenty of flexibility for family, guests, a home office, or hobby space. Outside, enjoy a nice-sized backyard with room to relax, play, entertain, or create your own outdoor retreat. Located in a welcoming neighborhood with a community playground and a convenient Aubrey location near shopping, dining, schools, and everyday essentials. With its easy one-story layout, great use of space, and inviting feel inside and out, this home is ready for its next chapter. Don’t miss your opportunity to make 1134 Shearwater your new home!

1134 Shearwater Ave, Aubrey

13097 Limestone St, Providence Village
$347,990
4 Beds ⋅ 2 Baths ⋅ 21384708 MLS
Built by M-I Homes. This new construction single-story home at 13097 Limestone Street, Providence Village, TX offers a well-designed living space built by M-I Homes. Featuring 4 bedrooms and 2 bathrooms, this Quick Move-In home delivers quality craftsmanship and a thoughtful floorplan throughout. Key Features: 4 bedrooms and 2 bathrooms across 1 level of living Open-concept living space New construction by M-I Homes Covered patio for outdoor enjoyment Owner's bedroom with private en-suite bathroom Quality design and construction throughout Built with attention to detail, this home showcases the quality of design that M-I Homes is known for. The open-concept living space creates a seamless flow between gathering areas, making it ideal for both daily living and entertaining. The covered patio extends your living area outdoors, providing a comfortable space to relax year-round. The owner's bedroom features a private en-suite bathroom, offering a comfortable retreat. The remaining 3 bedrooms provide flexible space for family, guests, or a home office. Schedule your visit today!

13097 Limestone St, Providence Village

816 Alton Dr, Aubrey
$265,000
3 Beds ⋅ 2 Baths ⋅ 21384262 MLS
Your Dream Home Awaits on Alton Drive! Step into effortless luxury at 816 Alton Drive, a captivating single-story sanctuary nestled in Aubrey’s coveted Winn Ridge community. Designed to impress from the moment you cross the threshold, this exceptional three-bedroom, two-bathroom residence perfectly captures the essence of sleek, low-maintenance living. Rich wood-look plank flooring glides through an open-concept layout bathed in natural light, drawing you into the vibrant heart of the home. Here, the impressive culinary kitchen takes center stage—showcasing stunning granite countertops, a stylish tile backsplash, and an expansive central island with a breakfast bar that seamlessly connects to the spacious living area. Best of all, moving in is a breeze with the refrigerator, stove, microwave, washer, and dryer all included! When it’s time to unwind, retreat to the serene primary suite featuring a luxurious ensuite bath created for total relaxation. Out back, your personal outdoor oasis awaits—a covered patio opens up to a generously sized, fully fenced yard with endless possibilities for sunny weekend BBQs, pets, or play. Beyond your front door, dive into an enviable lifestyle in a vibrant neighborhood with an active HOA that hosts fun community events throughout the year. You'll also enjoy resort-style amenities right at your fingertips, including a shimmering pool, sports courts, playgrounds, and miles of scenic walking trails. Situated in the top-rated Denton ISD with rapid access to Highway 380, you are perfectly positioned for fast commutes to Frisco, Denton, and the entire DFW metroplex. Schedule your showing today!

816 Alton Dr, Aubrey

1733 Ridge Creek Ln, Aubrey
$330,000
3 Beds ⋅ 2 Baths ⋅ 21373889 MLS
**SELLER TO PAY $5,000 IN CONCESSIONS TO BUYER** Home for the holidays! See what the house can look like for the holidays by seeing what it looked like in 2022 at Christmas. BEAUTIFUL corner lot home! The open floor plan provides an inviting environment for family time or entertaining. The kitchen is arranged to easily prepare meals while being connected to family and friends. The kitchen island serves as additional prep space to the existing ample counterspace. The four-burner gas cooktop also is a plus in preparing meals. Separated from the family area, the office with French doors adds a secluded area for working or studying at home. It also can lend privacy for a guest room. The primary bedroom is spacious and can provide a space for a second work area, a bassinet, or a sitting area. Works for any stage of life. The primary bath has seperate vanities, a garden tub, a separate shower, and a large walk-in closet.The covered patio with a ceiling fan allows for an extended area to entertain. The community has 4 catch and release fishing lakes with a dock, 2 community pools, playgrounds, hiking and bike trails, and 3 Gathering Places. Agents and buyers verify all information including taxes, schools, measurements, etc.

1733 Ridge Creek Ln, Aubrey

925 King St, Aubrey
$309,900
3 Beds ⋅ 2 Baths ⋅ 21386045 MLS
No rear neighbors—and a setting worth a closer look. Built in 2023, this single-story home in Aubrey Creek Estates offers 3 bedrooms, 2 baths, and a backyard backing to a greenbelt, with private ranchland and a pond beyond. A wood privacy fence encloses the yard; aerial photos show the surrounding land and pond, which are outside the property. Inside, the open layout connects a vaulted living room with decorative arched openings to a kitchen featuring granite countertops, stainless steel appliances, a tile backsplash, and a large island with seating and an integrated sink. Wood-look flooring throughout the main living areas creates a cohesive, easy-to-maintain space. The primary suite includes dual sinks and a spacious walk-in closet. Two additional bedrooms offer room for guests, a home office, or everyday living. A covered patio, attached 2-car garage, and smart-home prewiring round out the home. Aubrey Creek Estates amenities include a community pool, covered lounge area, and clubhouse. Located in Aubrey ISD, with access to the Highway 380 corridor, shopping, dining, and nearby Denton. USDA financing may be available to qualified buyers, offering a potential opportunity to purchase with zero down. Buyer and lender to verify eligibility.

925 King St, Aubrey

Listings provided by North Texas Real Estate Information Systems (NTREIS). Listing data has been deemed reliable but is not guaranteed to be accurate by the MLS.

Last updated:

How much is your home worth?

Get instant property value now!